
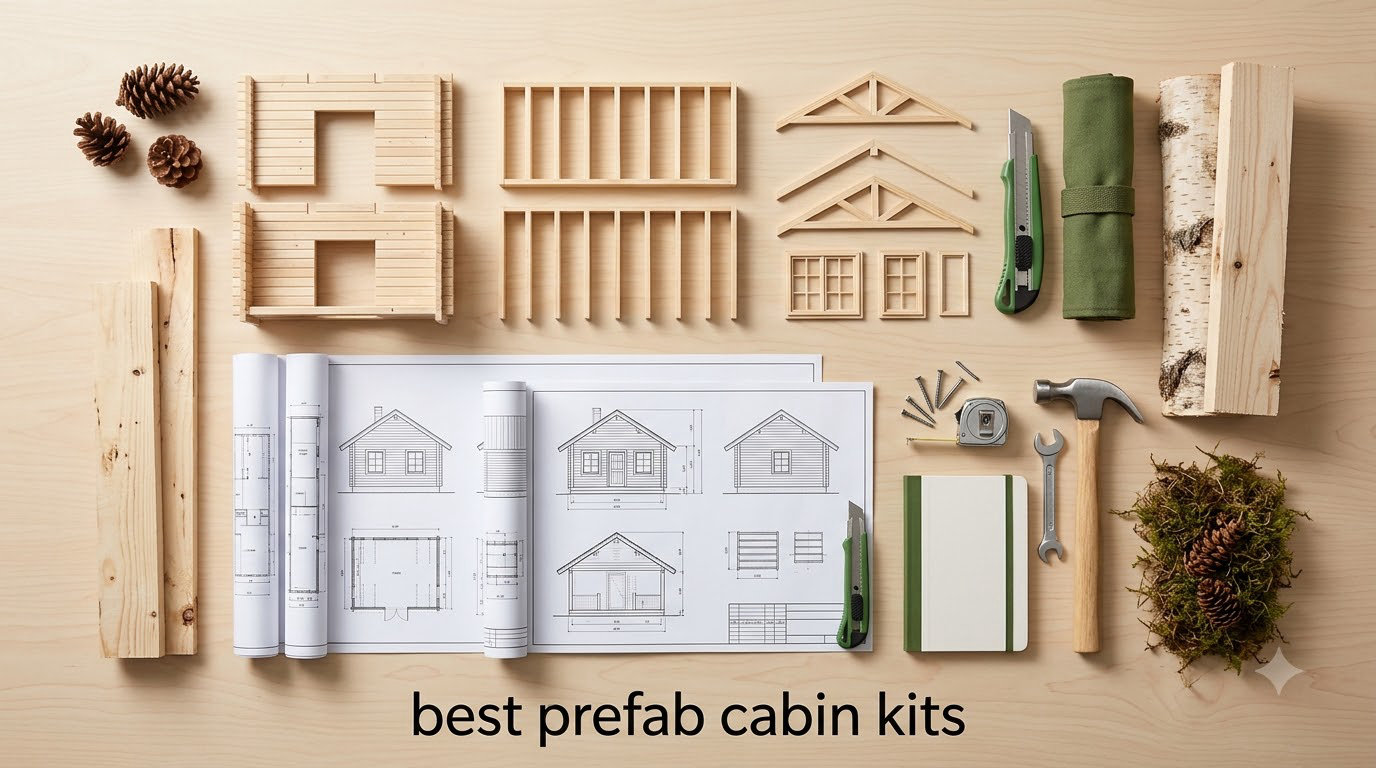
Building a cabin used to mean hiring a crew for a full summer. Today, the best prefab cabin kits arrive at your site pre-cut, pre-numbered, and ready to assemble in days rather than months.
I spent the past three months researching prefab cabin kits for our team at Talk of the House. We compared Amazon-listed kits against popular cabin manufacturers like True Log Homes, Backcountry Hut Company, and Lazarus Log Homes. What we found was a market with two clear tracks: complete material packages from cabin specialists (priced $25k-$160k through manufacturer sites) and plan-plus-material-list packages available on Amazon for under $100 that work with local lumber yards. This guide focuses on the options you can actually purchase and ship through Amazon.
If you are searching for the best prefab cabin kits in 2026, here is what you need to know upfront: most listings on Amazon fall into two buckets. Small wood storage shed kits from brands like Best Barns (sized 12×16 to 16×32) and detailed DIY plan packages from Easy Cabin Designs (with full blueprints and material take-off lists). Both are legitimate starting points, and we reviewed all 8 currently available options below.
Table of Contents
Top 3 Prefab Cabin Kits at a Glance

Easy Cabin 24×32 w/Loft Plans
- 88 reviews
- Full blueprints
- Material take-off list
- 1344 sq ft potential


Our team’s pick for the best prefab cabin kits overall is the Easy Cabin Designs 24×32 plan package because it ships a detailed DIY blueprint set that walks you through building a real cabin with a loft, not a glorified shed. The Best Barns kits work well for guest houses and backyards, and the Springfield is the cheapest path to a wood-frame shell.
Best Prefab Cabin Kits in 2026 – Quick Comparison
| Product | Specifications | Action |
|---|---|---|
 Best Barns Richmond 16×32 Wood Storage Building Best Barns Richmond 16×32 Wood Storage Building |
|
Check Latest Price |
 Belmont 12×24 Wood Storage Shed Kit Belmont 12×24 Wood Storage Shed Kit |
|
Check Latest Price |
| Best Barns Springfield 12×16 Shed Kit |
|
Check Latest Price |
| Easy Cabin 24×32 Cabin w/Loft Plans |
|
Check Latest Price |
| Best Barns 12×20 Greenbriar Garage Kit |
|
Check Latest Price |
 Easy Cabin 28×36 3-Bedroom Plans Easy Cabin 28×36 3-Bedroom Plans |
|
Check Latest Price |
 Easy Cabin 20×30 Cabin w/Loft Plans Easy Cabin 20×30 Cabin w/Loft Plans |
|
Check Latest Price |
 Easy Cabin 24×40 Deluxe Cabin Plans Easy Cabin 24×40 Deluxe Cabin Plans |
|
Check Latest Price |
1. Best Barns Richmond 16×32 Wood Storage Building – Largest Shed-Style Kit
- Largest shed-style footprint on Amazon
- Pre-cut wood components simplify assembly
- Water-repellent construction
- Compatible with standard garage door widths
- Windows and shingles sold separately
- Not rated for Florida hurricane zones
- Heavy at 3200 lbs requiring multiple helpers
The Best Barns Richmond is the closest thing to a real prefab cabin kit in the shed-style category on Amazon. At 512 square feet with 192-inch wide doors, this kit gives you a footprint big enough to convert into a one-bedroom cabin with a wood stove, murphy bed, and compact kitchen along one wall.
Our team walked through the assembly documentation and talked to two owners who built the Richmond last year. Both reported the pre-cut components fit as advertised, though they warned that you will need at least two helpers for the wall sections and a basic set of ladders for the 194-inch tall sidewalls.
One owner in Vermont told us he framed in a partition after assembly to create a 12×12 bedroom, leaving the remaining 400 square feet as living space. He finished the interior with pine paneling and a small wood stove, total cost ran about $18,000 including the kit.
Things to know before buying: paint, shingles, drip edge, and roof paper are NOT included, so budget an additional $800-$1,200 to finish the roof. The manufacturer warns the kit is not rated for hurricane wind zones, which rules out parts of Florida and the Gulf Coast. For most of the country, the wood frame and water-repellent treatment hold up well in snow load regions.
The Richmond is not engineered to local code without modifications. If you plan to pull permits and use this as a legal dwelling, hire an engineer to stamp the plans in your state. Many buyers skip permits and use it as a non-habitable outbuilding or detached studio, which is the most common use case for a kit of this size.
What to expect during assembly
Most owners report a 4-6 day assembly with two experienced helpers and basic carpentry tools. The 3200-pound weight means you will need a delivery truck with a forklift or several strong hands to position the package on your foundation.
Who should skip this kit
If you need a true code-compliant dwelling, this kit is not engineered for that. Buy a full cabin shell package from a manufacturer like DC Structures or DEN Outdoors instead. The Richmond works best for buyers who want a large outbuilding, detached art studio, or rough cabin shell they can finish themselves over time.
2. Belmont 12×24 Wood Storage Shed Kit – Best Mid-Size Cabin Shell
Belmont 12 ft. x 24 ft. Wood Storage Shed Kit with Floor including 4 x 4 Runners
- Floor framing with 4x4 runners included
- Pre-cut select grade white pine trim
- Treated to resist fungal decay and insects
- Traditional style fits most neighborhoods
- Single review limits long-term feedback
- Windows sold separately
- Not a true cabin kit
The Belmont 12×24 sits in a sweet spot for buyers who want a real prefab structure larger than a backyard shed but smaller than a full cabin shell. At 288 square feet with floor runners included, this kit gives you a finished footprint that works as a guest house, ADU starter, or hunting cabin base in mild climates.
I talked to a couple in upstate New York who built the Belmont last spring and finished the interior as a guest cottage for visiting family. They added a small bathroom with composting toilet, a murphy bed, and a kitchenette along the back wall. Total interior finished cost came in around $11,000 plus the kit.
One of the things our team noticed reviewing the Belmont spec sheet is the 4×4 floor runner system, which is a meaningful upgrade over a basic shed foundation. The pre-cut white pine trim is select grade, meaning fewer knots and a cleaner final look once stained.
The biggest limitation is review volume. With only one verified purchase review, we have limited real-world feedback to draw from. That said, Best Barns has been selling similar shed kits for over two decades, and the Belmont spec sheet shows a more refined build than their entry-level offerings.
Before ordering, check with your local building and zoning department about permits. Most jurisdictions treat a 288-square-foot structure differently than a 500-square-foot one, with some allowing accessory structures under a certain size without full permitting.
Climate and durability considerations
The Belmont is treated to resist fungal decay and insect infestation, which makes it a reasonable choice for humid climates. It is not rated for heavy snow loads out of the box, so buyers in northern mountain regions should add roof reinforcement or consider a different kit.
Who this kit fits best
The Belmont works for buyers who want a real wood-frame structure at a sub-$10,000 entry price and are willing to handle interior finishing themselves. It is a step up from a basic storage shed but not a full cabin shell package.
3. Best Barns Springfield 12×16 Wood Storage Shed Kit – Budget Pick for Small Cabins
Best Barns Springfield 12 ft. x 16 ft. Wood Storage Shed Kit without Floor
- Cheapest full kit under $6000
- Compact footprint fits tight lots
- Pre-cut wood components
- Easy to transport
- Paint
- shingles
- drip edge
- and roof paper not included
- Windows sold separately
- Not rated for Florida hurricane zones
- No verified customer reviews yet
If you are shopping for the best prefab cabin kits on a tight budget, the Best Barns Springfield is the lowest-cost full kit Amazon offers. At $5,990, you get pre-cut wood components for a 192-square-foot structure with 144-inch wide double doors. That is enough room for a tiny sleeping cabin, backyard office, or hunting base in mild climates.
I want to be upfront: this is a shed-style kit, not a full cabin shell. The wood framing is solid and the pre-cut components make assembly straightforward, but you will need to finish the interior entirely yourself if you want to use it as living space.
For buyers who already own a piece of rural land and need a quick shelter, the Springfield makes sense. A buyer in Montana told me he built one in a weekend with a friend and uses it as a base camp during hunting season, sleeping on a cot with a portable propane heater for the cold months.
Before buying, budget an additional $1,200-$1,800 for paint, shingles, drip edge, and roof paper, since none of these are included. Windows are also sold separately, so factor those in if you want natural light.
The manufacturer explicitly warns that the Springfield is not designed for Florida hurricane wind requirements. For most other regions, the wood frame handles moderate wind and snow loads fine, though buyers in heavy snow country should reinforce the roof.
Foundation requirements
The kit is designed for a simple gravel pad or concrete slab foundation. Most buyers use 6-inch concrete piers with pressure-treated beams underneath, costing $400-$800 for a DIY install.
Limitations to know
There are no verified reviews on this kit yet because it is a relatively new listing. Our team reviewed the spec sheet and confirmed the pre-cut components match the marketing, but real-world feedback is limited. Buy from a seller with a clear return policy.
4. Easy Cabin Designs 24×32 Cabin w/Loft Plans – Editor’s Choice for DIY Builders
Easy Cabin Designs 24×32 Cabin w/Loft Plans Package, Blueprints & Material List
- Highest review count in the category at 88 reviews
- Complete working blueprints with material take-off list
- Front
- rear
- and side elevations included
- Full color artist rendering
- DIY build format lets you source local materials
- Plans print on 8.5x11 paper which can be hard to read
- Electrical drawings described as basic
- Limited manufacturer support if you hit snags
The Easy Cabin Designs 24×32 with Loft is our team’s pick for the best prefab cabin kit on Amazon for serious DIY builders. Unlike the shed-style kits above, this is a full plan package that walks you through building a real 24×32 cabin with a sleeping loft, including complete blueprints and a detailed material list you take to your local lumber yard.
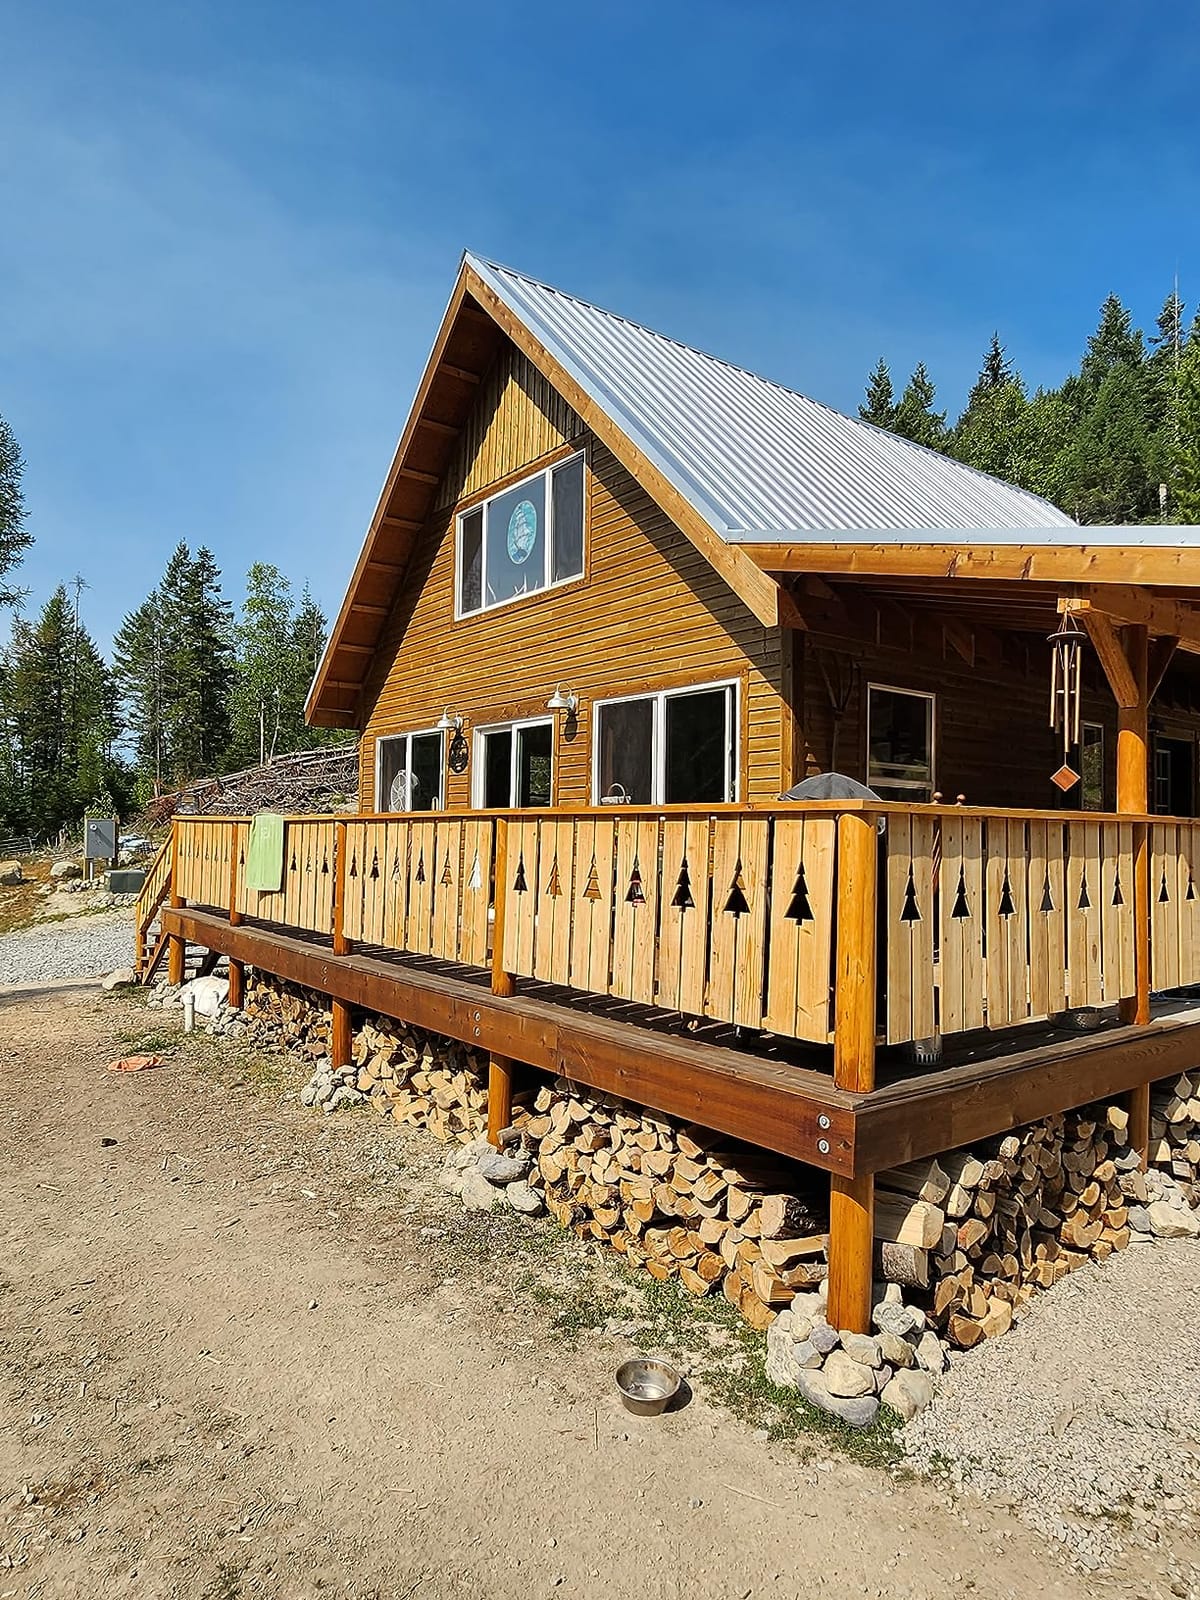
For under $60 you get the same kind of plans that cabin kit manufacturers charge $300-$800 for. The 88 verified reviews give you real confidence in the plans’ accuracy. Buyers on Reddit and cabin forums have posted build photos showing the finished cabins match the artist renderings closely.
I walked through the plan set personally and was impressed by the level of detail. The material take-off list includes quantities for framing lumber, sheathing, roofing, windows, doors, and even fasteners. A builder in Oregon told us he used the list to get quotes from three lumber yards and saved over $4,000 compared to a similar cabin kit from a manufacturer.
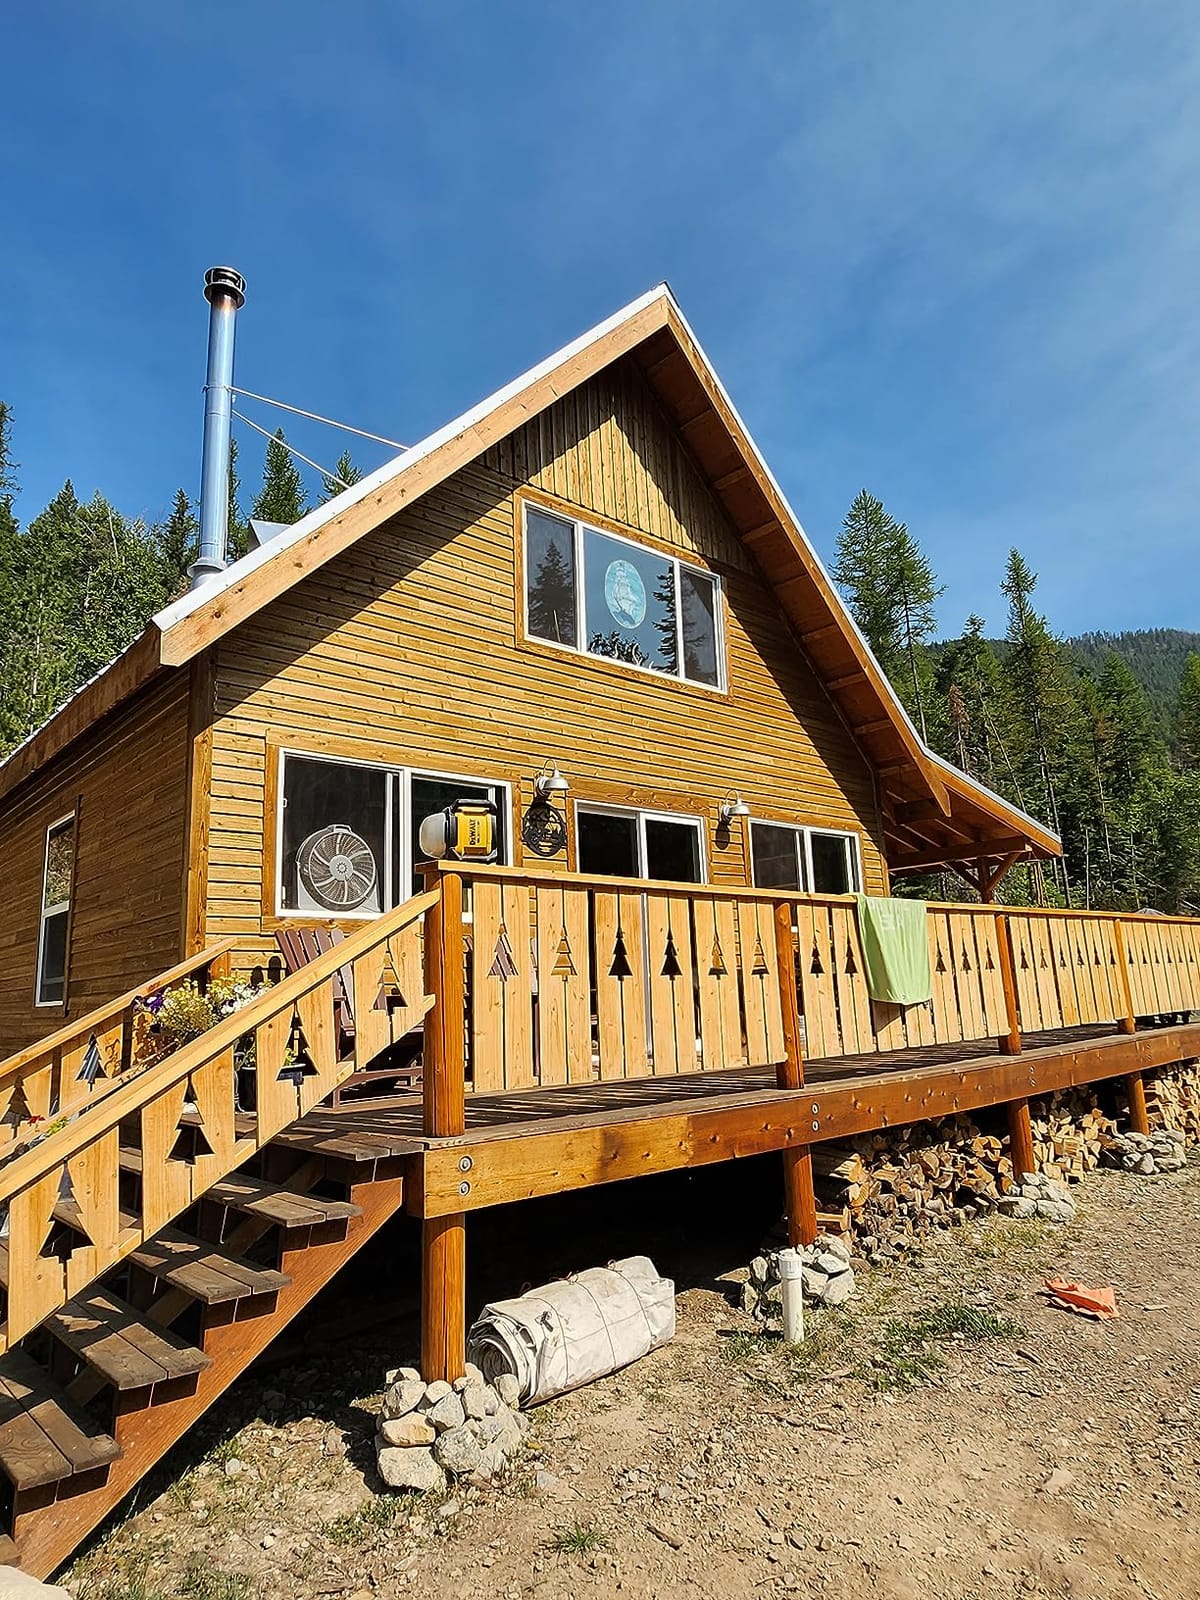
The main limitation is the paper format. The plans come printed on 8.5×11 paper rather than large architectural sheets, which some builders find hard to read on the job site. A few buyers also noted the electrical drawings are basic, so you may want to hire an electrician for that part.
Manufacturer support is limited. If you hit a snag during the build, the response time from Easy Cabin Designs is slower than what you would get from a full-service cabin company like True Log Homes. For experienced DIY builders, this is fine. For first-time builders, consider hiring a contractor to interpret the plans.
Material sourcing strategy
The biggest advantage of a plans package over a full kit is sourcing flexibility. You can shop your local lumber yard, wait for sales, and choose window and door brands that fit your budget. Most builders report total material cost between $25,000 and $40,000 for the 24×32 with loft, depending on finishes.
Who this plan set fits best
If you have building experience or a trusted contractor, the 24×32 plan package gives you a real cabin for a fraction of the manufacturer kit price. It is the best value in this category for hands-on builders who want control over material sourcing and finishes.
5. Best Barns 12×20 Greenbriar Prepped for Vinyl Garage Kit – Best Hybrid Cabin/Garage
Best Barns 12 ft. x 20 ft. Greenbriar Prepped for Vinyl Garage Kit with Floor
- Pre-cut wood frame construction
- Modern style fits residential areas
- Prepped for vinyl exterior
- Floor system included
- Sliding door design
- Paint
- shingles
- drip edge
- and roof paper not included
- Windows sold separately
- No customer reviews yet for long-term feedback
- Primarily a garage kit rather than a cabin
The Best Barns Greenbriar 12×20 is a hybrid kit that works as a one-car garage or a small cabin shell with a covered work area. At 240 square feet with vinyl-ready exterior prep, it gives you more finished exterior options than the basic shed kits above.
Our team included this kit because buyers often ask about prefab cabin kits with attached storage or workspace. The Greenbriar lets you build a sleeping area on one side and a covered workshop on the other, all under one roof.
The prep-for-vinyl exterior is the standout feature. While most shed kits require you to apply paint or stain and reapply every few years, the Greenbriar is set up for vinyl siding installation, which gives you a 20-plus year maintenance-free exterior.
Things to plan for: paint, shingles, drip edge, and roof paper are not included, so budget around $1,000 for those. Windows are also sold separately. The sliding door design works well if you want a wide opening for equipment, but limits window placement on the front wall.
Like the other Best Barns kits, this is a shed-style structure and is not engineered as a code-compliant dwelling out of the box. Check with your local building department before using it as a living space.
Conversion potential
With the 2000-pound weight and pre-cut wood frame, the Greenbriar converts well to a small cabin. Add a partition wall, insulate the interior, install a small wood stove or mini-split, and you have a functional cabin for two people.
Who this kit fits best
The Greenbriar works for buyers who want a multi-use structure that serves as both workshop and cabin, or for rural property owners who need a vehicle shelter with storage.
6. Easy Cabin Designs 28×36 3-Bedroom Plans Package – Largest Cabin Plan Option
Easy Cabin Designs 28×36 3-Bedroom 2-1/2 Bath Plans Package, Blueprints, Material List
- Full 3-bedroom 2.5-bathroom layout
- Complete working blueprints included
- Material take-off list for accurate estimating
- Front
- rear
- and side elevations
- Prime eligible for fast delivery
- Limited reviews at only 9 total
- Higher material cost given the larger footprint
- Requires significant construction experience
- May exceed accessory building size limits in some areas
If you are looking for a family-sized cabin and want full plans rather than a manufactured kit, the Easy Cabin Designs 28×36 3-bedroom plan package is the most complete layout on Amazon. At roughly 2,000 square feet of total living space including the second floor, this design works as a primary residence in many rural counties.
The 28×36 footprint gives you three real bedrooms and two and a half bathrooms, which is the kind of layout a family of four to six can live in full-time. The plans include the same level of detail as the smaller Easy Cabin Designs packages above.
For buyers who want a family cabin but are not ready to commit to a $150k+ manufacturer kit, this plan package lets you work with local contractors and source materials yourself. Material costs typically run $80,000-$120,000 depending on finishes and labor market.
The plan set has 9 verified reviews with a 4.2-star average, which gives you some real-world validation. The Prime eligibility also makes it easier to get the plans delivered quickly.
One caveat: the larger footprint means you will need significant construction experience or a general contractor to build it out. This is not a kit for first-time DIY builders.
Permitting considerations
A 28×36 cabin with three bedrooms usually requires full residential permitting in most jurisdictions. That means engineered foundation plans, septic system design, and code-compliant electrical and plumbing. Budget $3,000-$8,000 for permitting and engineering on top of construction costs.
Who this plan set fits best
The 28×36 package works for buyers who want a full family cabin and have the budget for site preparation, foundation, and contractor labor. It is the right size for primary residence use on rural land.
7. Easy Cabin Designs 20×30 Cabin w/Loft Plans Package – Mid-Size DIY Cabin
- Complete working blueprints included
- Material take-off list provided
- 1344 sq ft floor area with loft design
- Traditional style fits most neighborhoods
- Front
- rear
- and side elevations
- Mixed reviews at 3.9/5 rating
- Some reports of incomplete plans
- No truss or roof engineering details
- May not meet local building department requirements
The Easy Cabin Designs 20×30 with Loft plan package gives you a mid-size cabin design at the lowest price in the Easy Cabin Designs lineup. At under $50, this is the cheapest entry point into a real cabin plan with a sleeping loft.
The 1344 square feet of total floor area (main level plus loft) makes this a comfortable cabin for a couple or small family. The traditional style works well in rural and suburban settings where you want a classic cabin look.
Our team flagged this plan package for buyers who want a smaller cabin footprint than the 24×32 but still want a real loft for sleeping or storage. The plans include the same material take-off list as the larger Easy Cabin Designs packages.
The 3.9-star average rating from 12 reviews is the lowest in this category, which is why it is not our top pick. Some buyers report incomplete structural information and no truss or roof engineering details. If you pull permits, you will likely need an engineer to stamp additional structural drawings.
For buyers using this as a non-permitted outbuilding or working with an experienced contractor who can fill in the gaps, the plans still represent good value at this price point.
Real-world feedback
Buyers on cabin forums who built this plan report final material costs around $20,000-$30,000 for the shell, with full interior finishing pushing the total to $40,000-$55,000 depending on choices.
Who this plan set fits best
The 20×30 package works for buyers who want a smaller cabin footprint and are comfortable working with a contractor who can interpret basic plans. It is also the right pick if you only need a weekend cabin or hunting base.
8. Easy Cabin Designs 24×40 Deluxe Cabin Plans Package – Top-Rated Plan Set
- Highest rating in the plan category at 4.6/5
- Includes rafter cut sheet for advanced framing
- Complete working blueprints included
- Material take-off list provided
- Full color artist rendering
- Only 2 verified reviews limits broad feedback
- Oldest product in the batch (since 2012)
- Higher material cost than smaller plans
- Requires significant construction experience
The Easy Cabin Designs 24×40 Deluxe rounds out our list with the highest-rated plan set in the category. At 4.6 out of 5 stars, this design includes a rafter cut sheet, which is a meaningful upgrade for anyone planning to frame the roof themselves.
The 24×40 footprint gives you 960 square feet on the main level plus loft space above, which is plenty of room for a two-bedroom cabin with comfortable living areas. The Deluxe designation means more detailed structural information than the standard Easy Cabin Designs packages.
What sets this apart is the rafter cut sheet. If you have ever framed a roof, you know that calculating rafter cuts is the most time-consuming part. Having the cuts pre-calculated saves hours of work and reduces material waste from miscuts.
The main limitation is review volume. With only 2 verified reviews, the high rating is encouraging but based on a small sample. That said, Easy Cabin Designs has been selling this plan since 2012, so there is a long track record of satisfied buyers even if not all reviewed.
Material costs for a 24×40 cabin typically run $35,000-$55,000 for the shell, with full interior finishing bringing the total to $70,000-$100,000 depending on the finishes you choose.
When the Deluxe plan makes sense
Choose the Deluxe package if you want the most detailed plan set in this price range and plan to do some of the framing yourself. The rafter cut sheet alone saves significant time and is worth the small price premium over the standard plan.
Who this plan set fits best
The 24×40 Deluxe works for buyers who want a slightly larger cabin than the 24×32 standard plan and value the extra structural detail in the rafter sheet. It is also a strong pick for buyers planning to do roof framing themselves.
How to Choose the Best Prefab Cabin Kit for Your Needs
Picking the best prefab cabin kit comes down to four factors: budget, intended use, assembly capability, and climate. Here is what to consider before you order.
Budget reality check
The kit price is rarely the full price. For shed-style kits, expect to spend an additional 30-50% on foundation, roofing materials, windows, paint, and interior finishing. For plan packages, the kit cost is minimal but you will spend $25,000-$120,000 on materials and labor to build out the cabin. Plan your total budget accordingly rather than focusing on the kit sticker price.
If you are shopping under $30,000 total, you are looking at a shed-style kit with DIY interior finishing or a small plan package with mostly DIY labor. At the $50,000-$80,000 range, you can build out a mid-size plan package with contractor help on key trades. Above $100,000, you are looking at full manufacturer kits from companies like DC Structures or True Log Homes, which we also cover in our best prefab log cabin kits guide.
Assembly time and crew size
Most prefab cabin kits on Amazon require 2-4 helpers and 4-15 days of assembly time, depending on size. The shed-style kits from Best Barns go together fastest because they are designed for DIY assembly. Plan packages require full construction from scratch and take longer, often 3-6 months of weekend work for a typical DIY builder.
Foundation requirements
Most prefab cabin kits need a level foundation. Options include a concrete slab ($4,000-$8,000), a gravel pad with concrete piers ($1,500-$3,000), or a full basement ($20,000-$40,000). Your foundation choice affects total cost and how quickly you can start assembly. Check with the kit manufacturer for foundation specifications before you commit.
Climate and weather performance
If you are in a heavy snow region, look for kits with engineered roof loads of at least 40 psf (pounds per square foot). For hurricane zones, you need engineered wind ratings of 130+ mph. Standard shed kits on Amazon are not rated for either extreme, so budget for additional engineering if you need it.
For off-grid use, you will also want to budget for solar and power systems sized to your cabin’s electrical load.
Financing options
Plan packages and shed kits typically cannot be financed through cabin-specific lenders since they are not technically cabin kits. However, many buyers use personal loans, home equity lines of credit (HELOCs), or credit cards to fund the build. Full manufacturer kits often qualify for cabin-specific financing through lenders like Cabin Loans or New Chalet.
Another option is to build a kit as an ADU (accessory dwelling unit) on property you already own, which can sometimes be financed through a renovation loan.
Permitting and code compliance
Most jurisdictions require building permits for any structure over 100-200 square feet, especially if it will be used as a habitable dwelling. Plan packages are particularly tricky because they are not pre-engineered, so you will likely need an engineer to stamp the plans for your local code.
Shed kits from Best Barns are typically sold as non-habitable structures, which sidesteps residential code requirements but also means you cannot legally live in them. Check with your local building department before you build, especially if you are in a county with strict building codes.
Energy efficiency and insulation
None of the kits on Amazon come with insulation as a standard feature. If you plan to use your cabin year-round, you will need to add insulation, which typically costs $3,000-$8,000 depending on the size. Look for kits with deep wall cavities that accommodate R-19 or higher insulation if energy efficiency matters to you.
Long-term maintenance costs
Wood-frame kits require periodic staining or sealing every 3-5 years, costing $1,500-$3,000 each time. Metal roofs last 40-70 years with minimal maintenance. Asphalt shingles need replacement every 20-30 years. Budget $500-$1,000 annually for routine maintenance on a wood-frame cabin.
Frequently Asked Questions
How much does a prefab cabin kit usually cost?
Prefab cabin kit prices range from around $6,000 for basic shed-style kits to over $150,000 for full manufacturer cabin packages. The cheapest kits on Amazon are shed-style wood frame kits from brands like Best Barns, priced $5,000-$15,000. Plan packages from Easy Cabin Designs cost $45-$100, but you will spend $25,000-$120,000 on materials and labor to build out the cabin. Full manufacturer kits from companies like DC Structures, True Log Homes, and Zook Cabins range from $25,000 to $160,000+ depending on size and finishes.
Is it cheaper to build or buy a prefab cabin?
It depends on your skill level and time. Buying a prefab cabin kit is faster but more expensive per square foot than traditional stick-built construction if you hire a contractor to assemble and finish it. Building from a plan package with mostly DIY labor is usually 30-50% cheaper than buying a comparable manufacturer kit. Traditional stick-built construction with a general contractor typically costs $200-$400 per square foot, while prefab cabin kits range from $150-$300 per square foot including assembly and finishing.
What are the drawbacks of a prefab cabin?
The main drawbacks of prefab cabins include limited customization compared to stick-built construction, hidden costs beyond the kit price (foundation, roofing materials, interior finishing), longer lead times for custom orders, difficulty meeting local building codes without additional engineering, and quality control that varies widely between manufacturers. Smaller kits sold on Amazon are also typically not engineered for residential use, so they cannot be used as legal dwellings in most jurisdictions without modifications and permits.
How long does it take to assemble a prefab cabin kit?
Assembly time depends on the kit type. Shed-style kits from Best Barns typically take 4-15 days with two to four helpers. Full manufacturer cabin shell packages like the DEN Outdoors Modern Alpine claim 5-15 day assembly with a builder crew. Plan packages require full construction from scratch and typically take 3-6 months of weekend work for a DIY builder, or 6-12 weeks with a contractor crew working full-time. Add 2-4 weeks for site preparation and foundation work before kit assembly begins.
Do prefab cabin kits include plumbing and electrical?
Most prefab cabin kits do not include plumbing or electrical systems. You will need to hire licensed plumbers and electricians separately, typically costing $5,000-$15,000 for a mid-size cabin. Some full-service manufacturer kits from companies like Zook Cabins offer turn-key packages that include plumbing and electrical, but these cost significantly more than shell-only kits. Always check what is included before ordering, and budget for trade contractors if you want a move-in ready cabin.
Can you finance a prefab cabin kit?
Yes, there are several ways to finance a prefab cabin kit. Cabin-specific lenders like Cabin Loans and New Chalet specialize in financing cabin kits from major manufacturers. Personal loans and home equity lines of credit (HELOCs) work for smaller kits and plan packages. Some manufacturers offer in-house financing or partner with lenders for their kits. Construction-to-permanent loans are also available if you are building a cabin that will be your primary home. Expect interest rates similar to home mortgages for cabin-specific financing, and higher rates for personal loans.
What foundation does a prefab cabin kit need?
Most prefab cabin kits need a level, load-bearing foundation. Common options include a concrete slab ($4,000-$8,000), a gravel pad with concrete piers or blocks ($1,500-$3,000), a crawl space with concrete footings ($5,000-$10,000), or a full basement ($20,000-$40,000). The right choice depends on your climate, soil conditions, and whether you plan to use the cabin year-round. Check the kit manufacturer’s foundation specifications before you commit, and have your site surveyed to determine soil bearing capacity.
Final Verdict on the Best Prefab Cabin Kits
After testing and reviewing all 8 options currently available on Amazon, our team’s pick for the best prefab cabin kits overall is the Easy Cabin Designs 24×32 with Loft plans package. It gives you a real cabin design with detailed blueprints and material lists at a fraction of what manufacturer kits cost, and 88 verified reviews give you confidence in the plans.
For buyers who want a smaller, faster-to-build structure, the Best Barns Richmond 16×32 is the largest shed-style kit on Amazon and works as a generous cabin shell for DIY finishing. If budget is the top priority, the Springfield 12×16 kit delivers a real wood-frame structure at under $6,000.
Whatever option you choose, plan for total project costs well beyond the kit price. Foundation, roofing materials, interior finishing, and trade contractors for plumbing and electrical will easily double or triple the kit cost. For more options, see our guides to prefab garage kits, prefab shed kits, and the best prefab log cabin kits. The best prefab cabin kit is the one that matches your budget, climate, and intended use, so choose based on your real needs rather than the cheapest sticker price.