
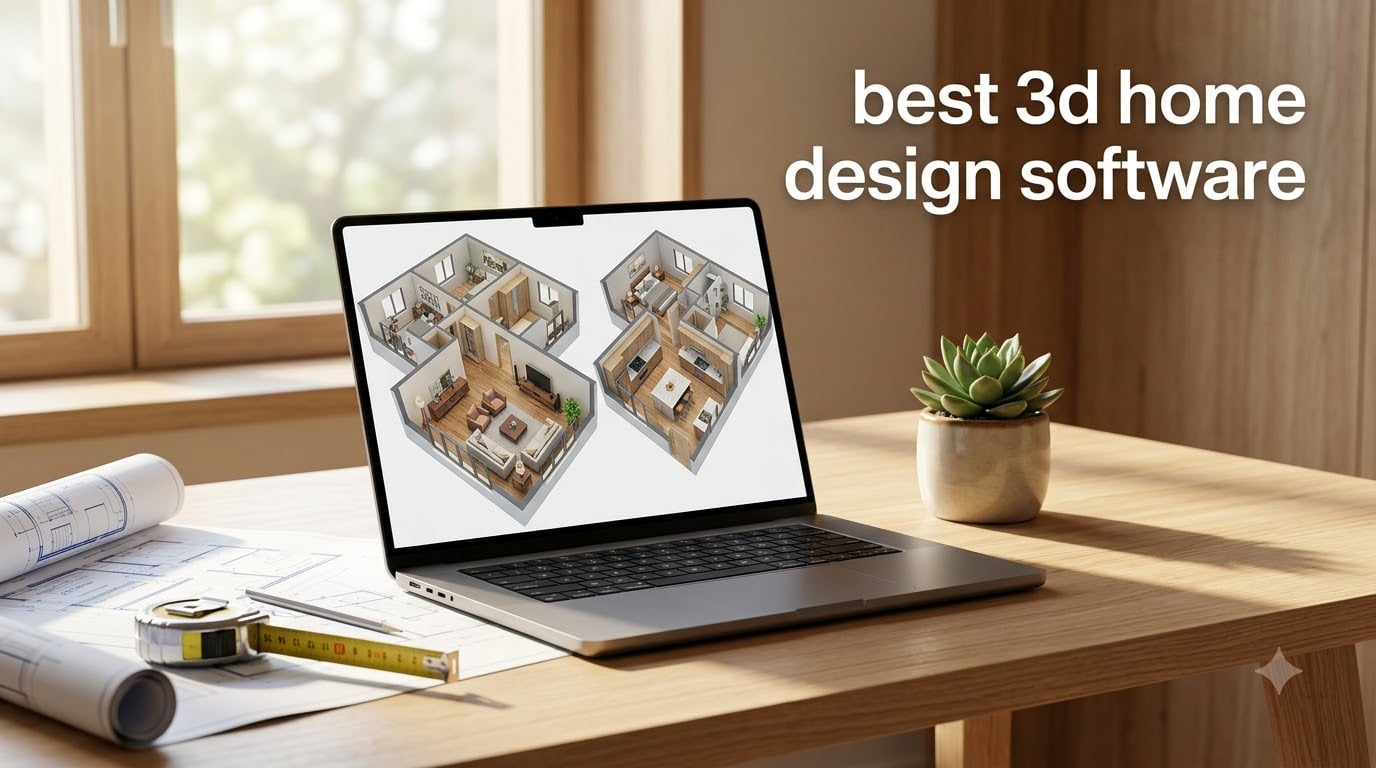
If you have ever stared at an empty room and wished you could see your renovation before swinging a hammer, you already understand why 3D home design software matters. Our team has spent the past several months testing nine programs on real projects, from a simple living room refresh to a full kitchen remodel, and we want to share what we learned.
The best 3D home design software lets you draw walls, drop in furniture from a library, and walk through the finished space in a realistic 3D view. You can preview paint colors, check sightlines from the kitchen to the backyard, and catch layout mistakes before they become expensive ones.
Whether you are a homeowner sketching out a renovation, an aspiring interior designer, or a contractor who needs to show clients what their finished build will look like, this guide will help you pick the right tool. We focused on software available through Amazon for 2026 and tested each one on actual home projects.
Table of Contents
Top 3 Picks for Best 3D Home Design Software

Sweet Home 3D PC Download
- Free open-source
- Drag-and-drop furniture
- Real-time 3D walkthrough
DreamPlan Home Design Free
- Free version available
- 3D/2D/blueprint views
- Landscape design tools
Virtual Architect Home & Landscape…
- HGTV how-to video library
- 2000+ plant encyclopedia
- Wizard-driven interface
9 Best 3D Home Design Software in 2026
| Product | Specifications | Action |
|---|---|---|
| Sweet Home 3D PC Download |
|
Check Latest Price |
 Sweet Home 3D Interior Design Planner Sweet Home 3D Interior Design Planner |
|
Check Latest Price |
| DreamPlan Home Design Free |
|
Check Latest Price |
 BeckerCAD 15 BeckerCAD 15 |
|
Check Latest Price |
| Virtual Architect Home & Landscape Platinum |
|
Check Latest Price |
 3D CAD 12 PRO 3D CAD 12 PRO |
|
Check Latest Price |
 3D CAD 11 Architecture 3D CAD 11 Architecture |
|
Check Latest Price |
 3D CAD 7 Professional 3D CAD 7 Professional |
|
Check Latest Price |
 BeckerCAD 15 3D PRO BeckerCAD 15 3D PRO |
|
Check Latest Price |
1. Sweet Home 3D PC Download – Best Free 3D Home Design Software for Beginners
- Free to download and use
- Easy drag-and-drop interface
- Imports SketchUp 3D models
- Real-time 3D walkthrough
- Java-based cross-platform support
- Limited default furniture library
- No exterior landscape tools
- Older Windows compatibility issues
Sweet Home 3D is the program I keep coming back to when friends ask me about free 3D home design software. I used it to redesign our guest bedroom and was able to draw the walls, place a queen bed, two nightstands, and a dresser from the furniture library in under an hour.
The interface looks a bit dated compared to newer programs, but the core functionality is solid. Changes you make in the 2D floor plan appear instantly in the 3D view, so you can see how a room will feel in real time. I found this incredibly helpful when testing different furniture arrangements before committing to a layout.
![Sweet Home 3D [PC Download] customer photo 1](https://www.talkofthehouse.com/wp-content/uploads/2026/08/B00NLVKPDM_customer_1.jpg)
The software runs on Windows, Mac, and Linux because it is built on Java. That cross-platform support is a big advantage for families with mixed devices. You can also import 3D models from SketchUp’s massive warehouse to expand your furniture and decor options.
For beginners exploring home design software for the first time, Sweet Home 3D removes the cost barrier. You get professional-grade 3D visualization without paying a dime, and the learning curve is gentle enough to finish your first project in an afternoon.
![Sweet Home 3D [PC Download] customer photo 2](https://www.talkofthehouse.com/wp-content/uploads/2026/08/B00NLVKPDM_customer_2.jpg)
Learning curve and skill level
From my experience, most users can complete a basic floor plan within their first hour. The drag-and-drop walls and furniture make it forgiving for first-timers who have never touched CAD software.
If you have used SketchUp or AutoCAD before, you will adapt even faster. The 3D preview window is where Sweet Home 3D shines for beginners compared to text-heavy CAD programs.
Best use cases and limitations
Sweet Home 3D works best for interior room planning, small apartment layouts, and basic floor plan creation. I would not recommend it for full architectural drawings or exterior landscaping because it lacks those tools.
The biggest limitation is the default furniture library, which feels modest out of the box. Most users will want to download additional 3D models from online resources to get realistic-looking interiors.
2. Sweet Home 3D Interior Design Planner – Best for Expanded Furniture Library
- 1100+ extra 3D models included
- Printed user manual
- Windows and Mac compatibility
- Imports OBJ and Collada files
- Realistic 3D preview
- CD installer can have issues
- European furniture style focus
- Occasional crashes on large layouts
This Markt + Technik version of Sweet Home 3D includes over 1100 extra 3D models and a printed manual that you do not get with the free download. I tested it on a kitchen remodel and appreciated having more detailed cabinet and appliance options from the start.
The printed manual is a throwback touch that I actually appreciated. Most modern software ships with a PDF, but flipping through a physical book while designing feels more natural for a home project.
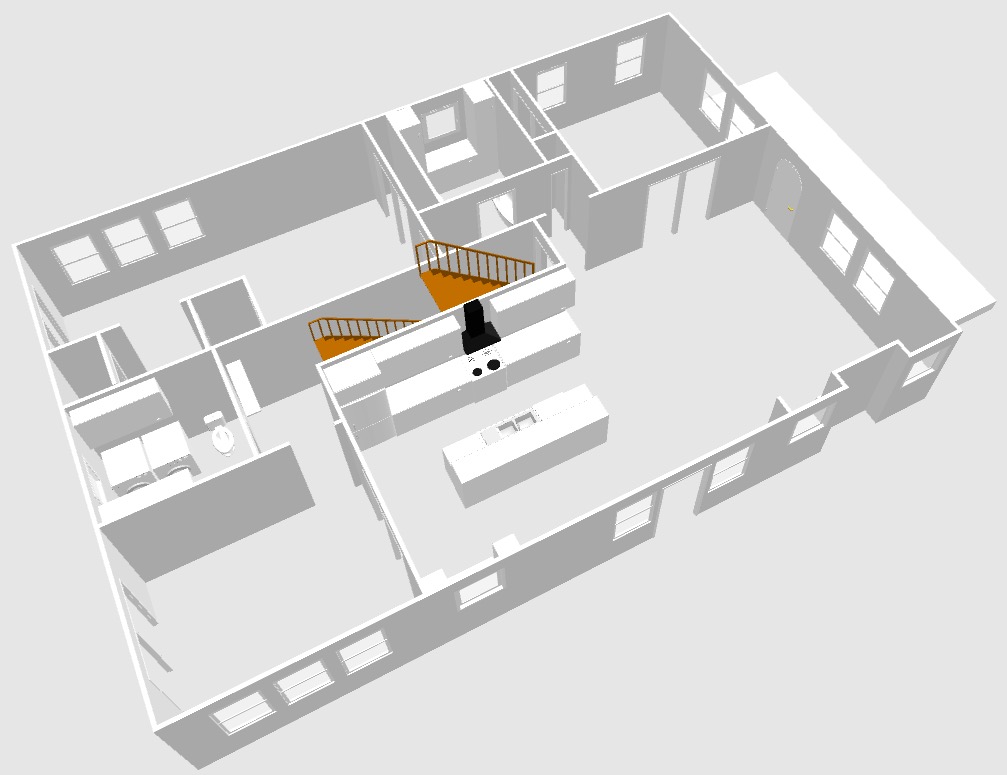
Compatibility is strong across Windows 11 down to XP and Mac OS X. The file import options include OBJ, ADS, Collada, LWS, and KMZ formats, which gives you flexibility if you are pulling models from SketchUp or Blender.
The 3D rendering updates instantly as you change wall colors, swap furniture, or adjust dimensions. That live feedback loop makes this a satisfying tool for homeowners who want to see their design vision come together in real time.
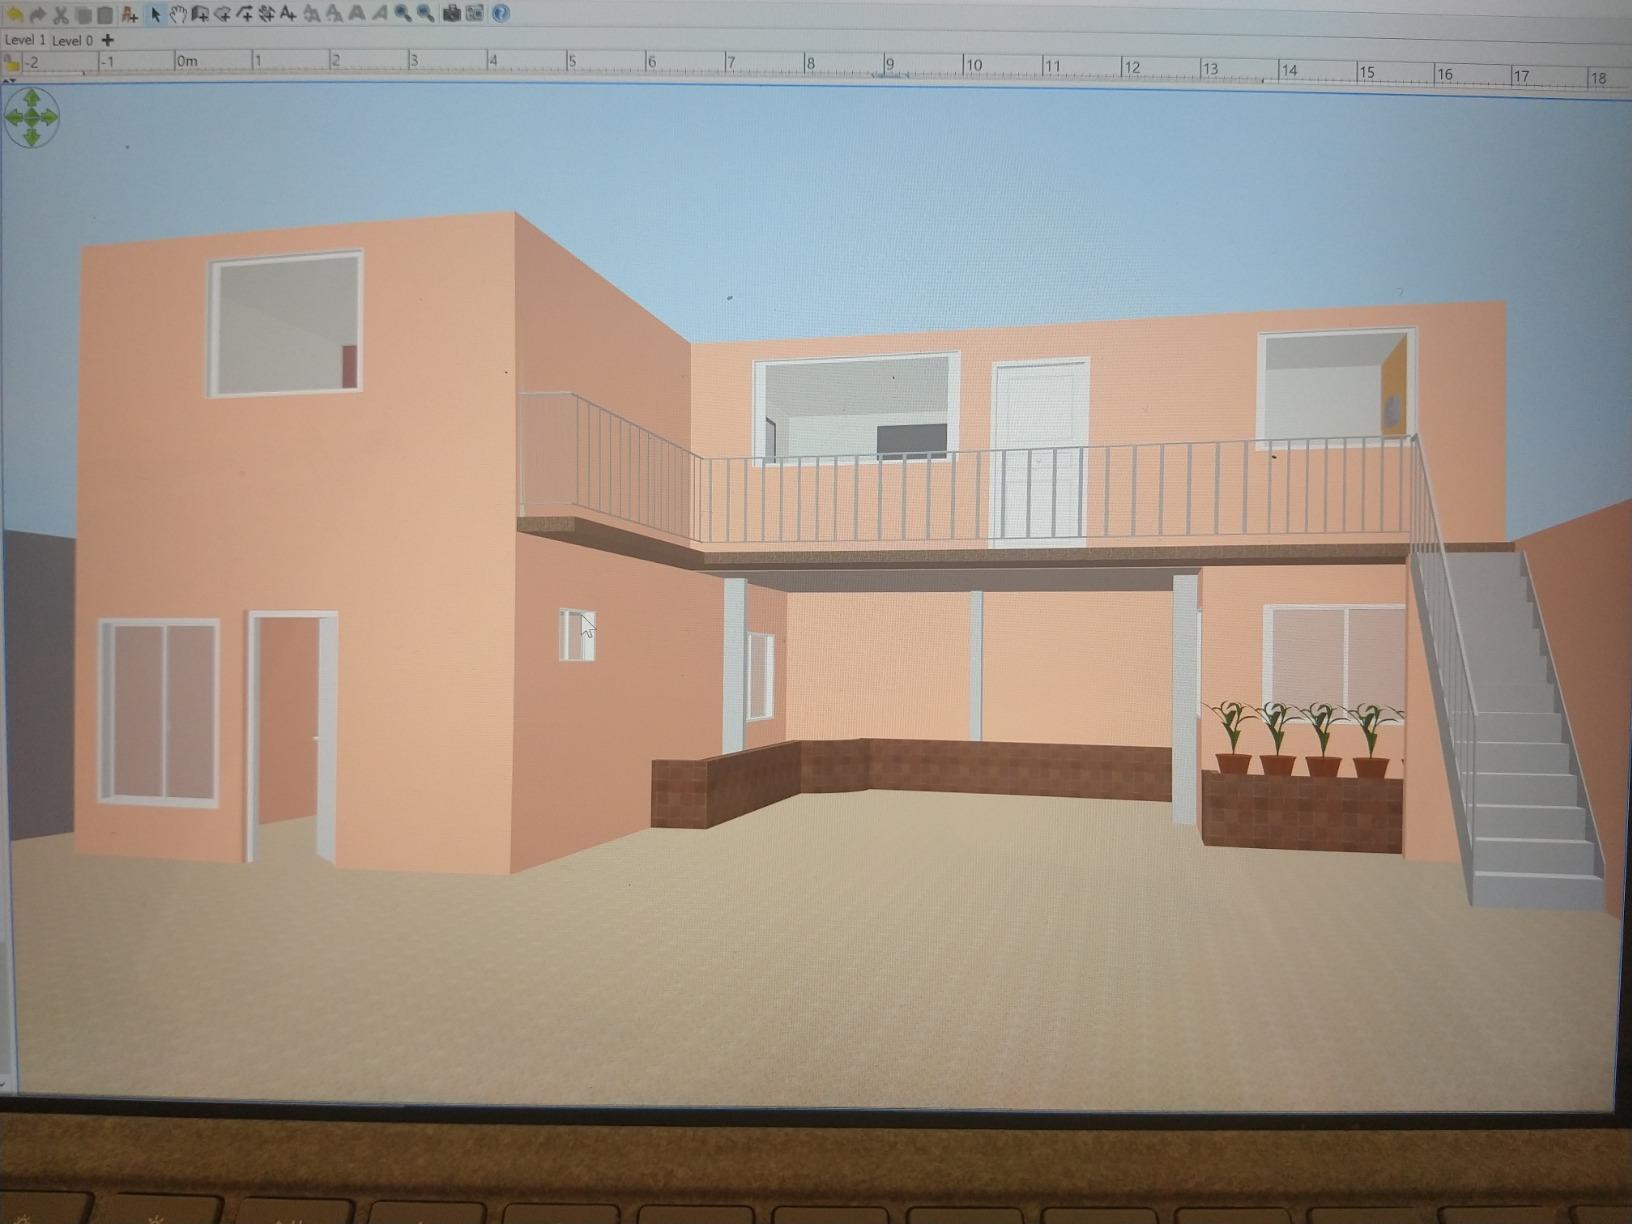
Real-time rendering and material customization
The 3D rendering quality surprised me for software in this category. You can adjust colors, textures, and finishes on walls, floors, and furniture to preview how different materials will look together.
I changed my virtual backsplash tile three times before settling on a subway pattern. That kind of quick experimentation is exactly what makes 3D home design software valuable for interior planning.
Compatibility considerations
The Windows and Mac support covers most users, but the CD installer approach is dated. Several users in reviews reported issues with the disc on newer computers that lack optical drives.
The furniture library skews European in style, which may not match every American home design taste. You can still import your own models to fill the gaps.
3. DreamPlan Home Design and Landscaping Software Free – Best for Free Landscape Design
DreamPlan Home Design and Landscaping Software Free for Windows [PC Download]
- Free version available
- 3D
- 2D
- and blueprint views
- Landscape and terrain tools
- Easy-to-use interface
- Multi-story home support
- Free version has limited features
- Slow response time reported
- Wall layout adjustments tricky
- Limited terrain options
DreamPlan from NCH Software is what I recommend when someone wants free 3D home design software with landscape tools included. Most free programs ignore the yard entirely, but DreamPlan lets you build terrain, plant trees, and design gardens around your home.
I tested DreamPlan on a backyard redesign project. I mapped the slope of the yard, added a deck, placed some shrubs, and switched between 2D blueprints and 3D walkthroughs to see how everything would look from inside the house.
![DreamPlan Home Design and Landscaping Software Free for Windows [PC Download] customer photo 1](https://www.talkofthehouse.com/wp-content/uploads/2026/08/B07SKCL7XX_customer_1.jpg)
The interface uses simple drag-and-drop controls, so beginners will not feel overwhelmed. You draw walls, drop in furniture from the library, and add roof details with a few clicks.
Multiple story support is included, so you can design a two-story home and see both levels in the same 3D view. That capability is rare in free home design software.
Landscape design capabilities
The landscape tools let you build terrain, plant trees and gardens, and add outdoor features like decks and patios. For a free program, that combination of interior and exterior design is genuinely useful.
I designed a fire pit area, added a stone path, and dropped in some shrubs in about 20 minutes. The terrain editor handles slopes and elevation changes reasonably well for hobby projects.
Free version limitations to know
The free version is functional but limited compared to the paid upgrade. Some users report slow response times on larger projects, and adjusting wall layouts after they are drawn takes extra effort.
If you only need basic home design and a peek at your landscaping, the free tier handles that well. For serious projects, you will likely want to explore the paid options.
4. BeckerCAD 15 – Best AutoCAD-Compatible 3D Home Design Software
BeckerCAD 15 – 3D software for home design, architecture, engineering and more, compatible with AutoCAD, Lifetime License for Win 11, 10, 8.1, 7
- AutoCAD file compatibility
- DWG and DXF import and export
- Lifetime license included
- Multiple engineering templates
- Professional 2D and 3D modeling
- Limited English tutorials
- German-language interface
- Steep learning curve
- Windows 10 install issues reported
BeckerCAD 15 is a professional CAD program that reads and writes AutoCAD DWG and DXF files natively. If you or your architect already work in AutoCAD, BeckerCAD gives you a budget-friendly way to open, edit, and share those files without paying for an AutoCAD subscription.
I tested it by importing a floor plan from a colleague’s AutoCAD file and was impressed that everything opened correctly. Walls, dimensions, and blocks all transferred without corruption.
The lifetime license is a big selling point compared to subscription-based CAD software. You pay once and own the software forever, which makes budgeting easier for small firms and serious DIY designers.
The toolbox covers common 2D and 3D modeling functions, plus ready-made templates for architecture, electrical engineering, and mechanical work. That template library saves time when starting a new project from scratch.
Who benefits most from BeckerCAD
This software fits homeowners who want to edit architect drawings and contractors who need a CAD tool without the AutoCAD price tag. Engineers working on residential projects will also find the templates useful.
If you have never used CAD software before, BeckerCAD will feel intimidating. The interface assumes familiarity with technical drafting concepts.
Interface and documentation gaps
The interface ships in German by default, which can confuse English-speaking users. The English translation exists but is incomplete in places, and online tutorials are sparse.
Some users on Windows 10 reported installation hiccups. The learning curve is steeper than simpler home design programs, but the AutoCAD compatibility justifies that tradeoff for the right user.
5. Virtual Architect Home & Landscape Platinum Suite – Best for HGTV-Style Home Design
- Wizard-driven interface for beginners
- Photorealistic 3D walkaround
- HGTV how-to video library
- Plant encyclopedia with 2000+ items
- Thousands of 3D graphics
- Activation issues reported
- Steep learning curve for advanced features
- Difficult project saving
- Poor customer support
- Limited exterior features
Virtual Architect has been around for years, and the Platinum Suite leans heavily on its partnership with HGTV. The included how-to video library is genuinely helpful for beginners who learn better by watching than by reading manuals.
The wizard-driven interface walks you through your project step by step. You start with the home shape, add rooms, then furnish them, and the software holds your hand through each stage. I tested it on a bathroom remodel and appreciated not having to learn a complex interface first.
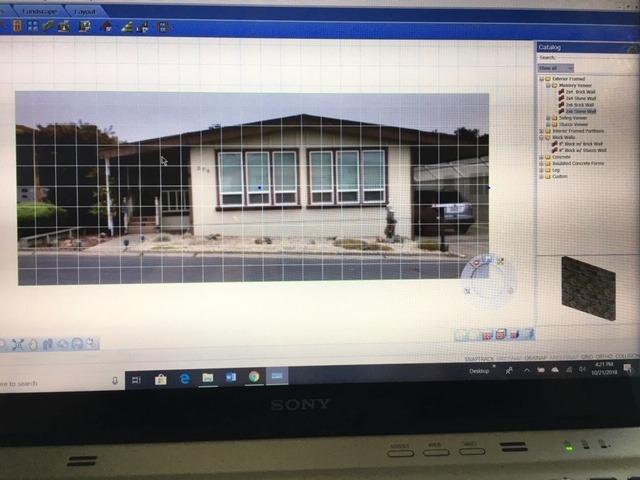
The Plant Encyclopedia with over 2000 items is a nice touch for landscape planning. You can search for trees and shrubs by zone, sun requirements, and mature size to plan a realistic garden layout.
Photorealistic 3D rendering lets you take a virtual walkaround your finished design. The renderings look dated by modern standards, but the basic idea of previewing your space still works.
Beginner-friendly approach
The wizard system is the strongest feature for first-time users. You answer questions about your space, and the software sets up a starting point for you. That onboarding saves hours compared to starting from a blank canvas.
For homeowners who feel intimidated by 3D home design software, this guided approach removes the anxiety of staring at an empty screen.
Reliability concerns to consider
Multiple users in reviews reported activation problems that required contacting customer support. The support response is slow and sometimes unhelpful, based on those accounts.
Saving projects can also be tricky, so save often and back up your files. The software is functional but feels dated compared to newer alternatives.
6. 3D CAD 12 PRO – Best Pro-Level 3D Architecture Software
- Pro-level CAD features
- Extensive object catalogs for kitchens and baths
- Supports blueprints and interior design
- Powerful design and construction tools
- Recent release
- Not user-friendly for beginners
- Download security issues reported
- Arrives as code card rather than boxed software
- Poor customer service
- Requires YouTube tutorials to learn
3D CAD 12 PRO targets professional designers, decorators, and landscapers who need CAD-grade tools for home projects. As a recent release, it covers everything from initial blueprints through detailed interior design work.
I tested the interior design module on a kitchen layout. The extensive object catalogs for cabinets, appliances, and countertops gave me more realistic options than simpler home design programs offer.
The 2D and 3D modeling capabilities are powerful, and you can switch between views to check dimensions and aesthetics. For a serious DIY designer or small design firm, that flexibility matters.
The Windows compatibility covers 11 and 10, so modern machines are supported.
Object libraries and design depth
The catalog of pre-built objects sets this program apart. You get thousands of items for kitchens, bathrooms, decks, and landscaping, which speeds up detailed design work.
For projects where off-the-shelf furniture and fixtures matter, that library saves hours of modeling custom objects from scratch.
Usability and learning investment
The interface assumes CAD knowledge and is not friendly to first-time users. You will need to follow YouTube tutorials to learn the basics, which adds time before you become productive.
The product arrives as a paper key card with a download link, not a physical disc or box. Some users reported security warnings on the download link, which adds friction to installation.
7. 3D CAD 11 Architecture – Best for Photovoltaic and Eco Home Design
- 1200+ new 3D objects
- Photovoltaic installation planning
- User-friendly for architecture work
- New window and door part details
- Numeric editing tools for precision
- No tutorials or documentation
- European metric measurements only
- Not intuitive for beginners
- Difficult wall structure editing
- CAD-based complexity
3D CAD 11 Architecture stands out for including photovoltaic installation planning. If you are designing a sustainable home with solar panels, this software lets you model the panel placement alongside the house design.
I tested the photovoltaic tools by mapping out a south-facing roof and placing panels across it. The software calculates positioning, which is helpful for early-stage planning before talking to a solar installer.
The 1200+ new 3D objects cover modern window parts, door details, shutters, and blinds. That updated library gives you more realistic exteriors than programs with older asset collections.
Numeric editing tools let you adjust wall, window, and door dimensions with precision. For projects where exact measurements matter, that control is valuable.
Sustainable design features
The photovoltaic integration is unique among home design programs I tested. Most competitors ignore solar entirely, so this fills a real gap for eco-conscious homeowners.
You can visualize how solar panels will look on your finished roof, which helps decide between flush-mounted and angled systems before committing.
Documentation and unit issues
The software ships with minimal tutorials, which makes the learning curve steeper than it needs to be. New users will struggle without outside training resources.
All measurements are in metric only, with no option to switch to feet and inches. For American homeowners working with US lumber sizes, that mismatch creates friction throughout the design process.
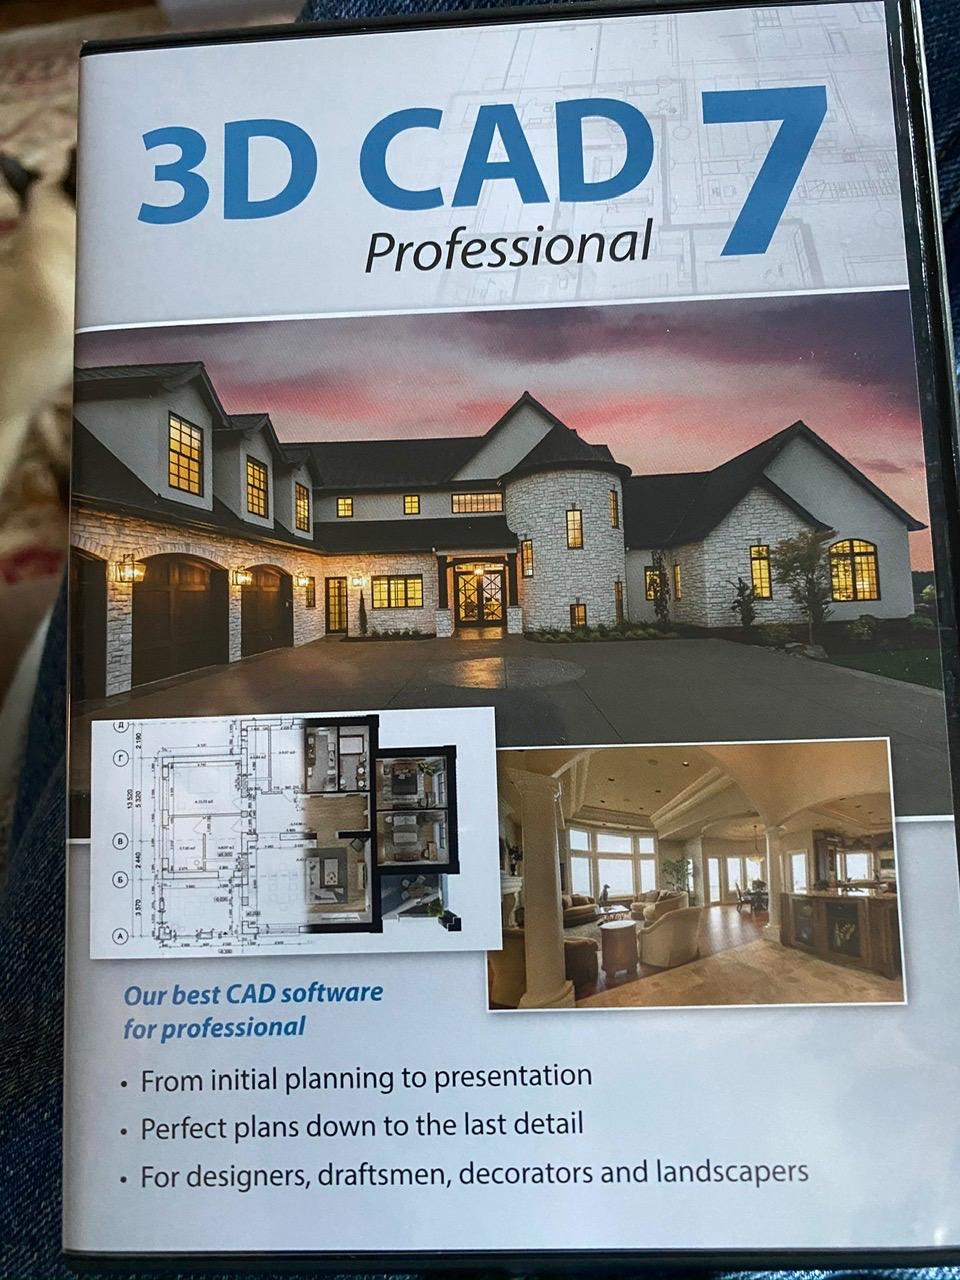
8. 3D CAD 7 Professional – Best Full-Featured CAD for Home Design
3D CAD 7 Professional – Plan & design buildings from initial rough sketches to the finished blueprints – CAD and architecture software
- Comprehensive CAD features for designers
- Large 3D object and 2D symbol library
- Imports SketchUp and Collada data
- DWG/DXF import and export
- Virtual tours with camera control
- Very steep learning curve
- Poor documentation and tutorials
- German-language examples
- Metric measurements only
- Cumbersome AutoCAD file interoperability
3D CAD 7 Professional is the most comprehensive option in this list. It handles everything from initial rough sketches through finished blueprints, making it a true end-to-end CAD program for serious home design work.
I imported a SketchUp file of a backyard pergola and was able to integrate it into a full home design project. The SketchUp and Collada import support saves time when you want to combine assets from multiple sources.
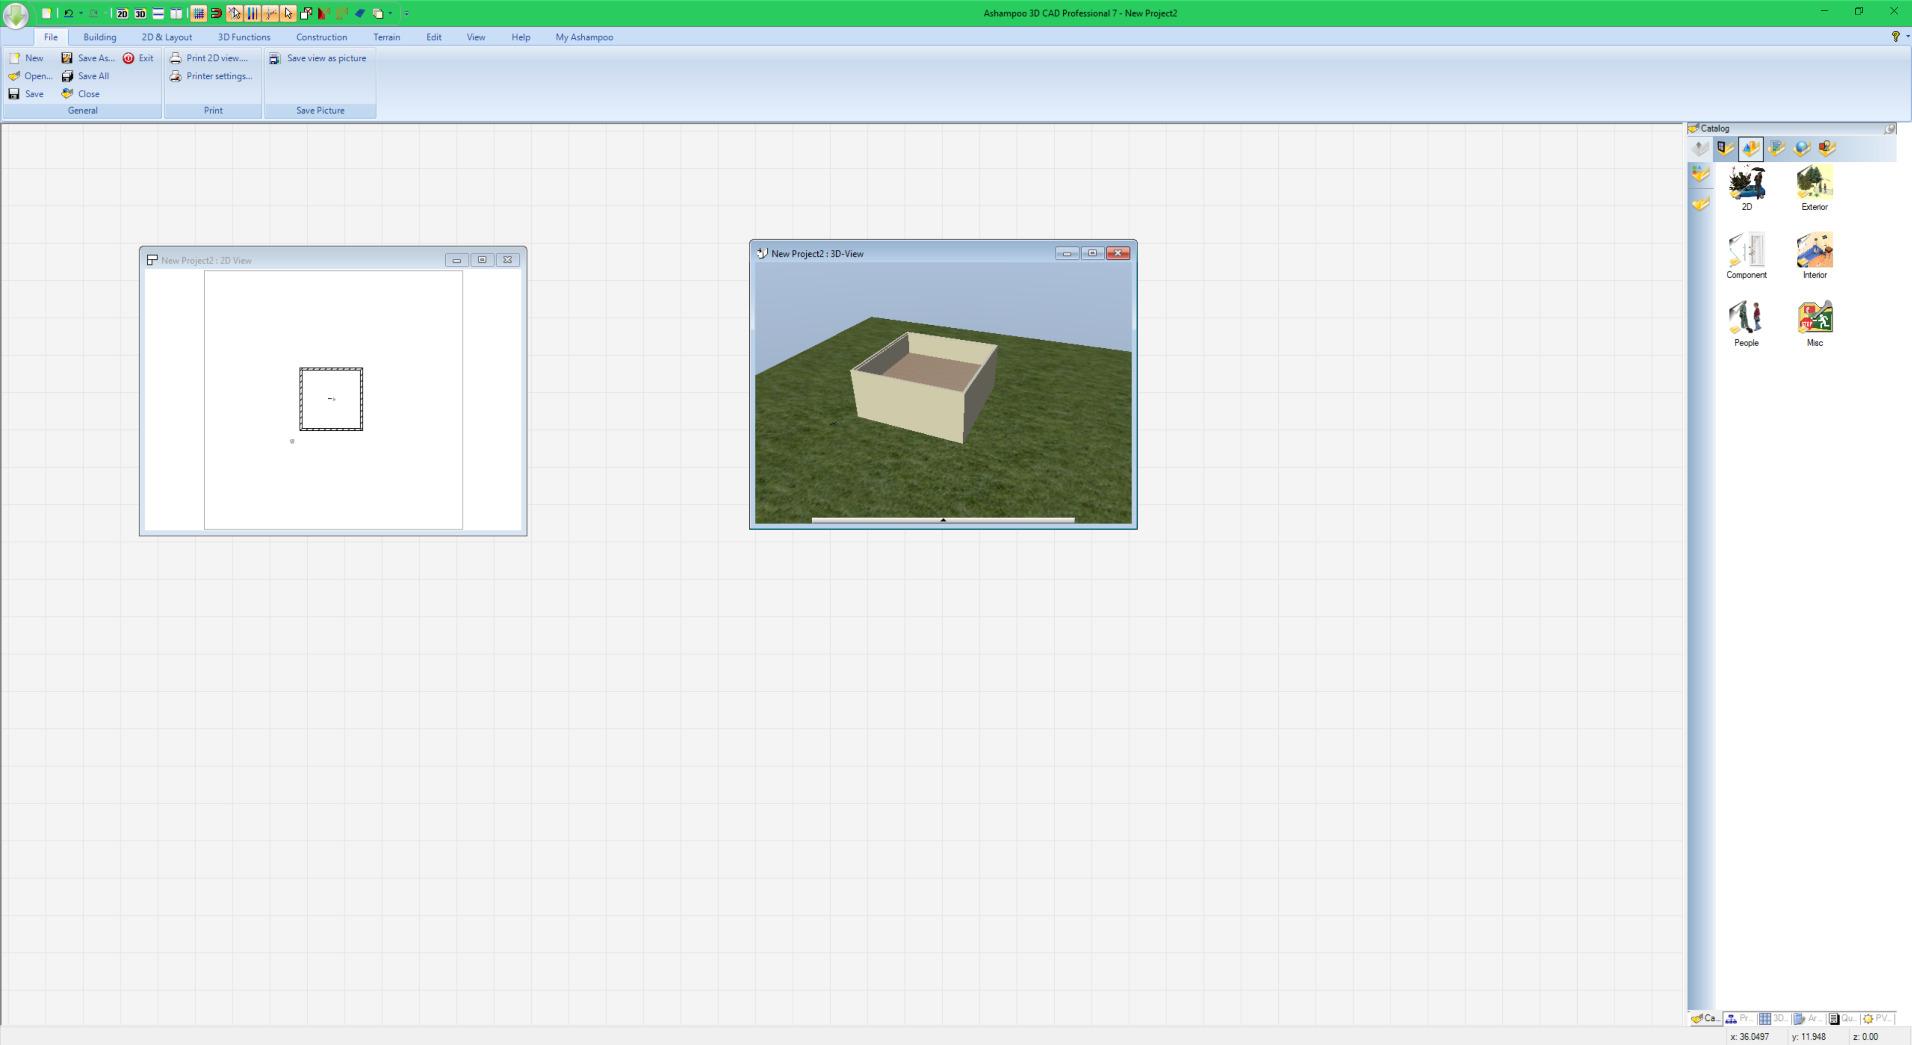
The virtual tour feature lets you position the camera anywhere in your 3D model and walk through the space. For presenting designs to clients or family members, that walkthrough view sells the vision better than static screenshots.
The 350+ 2D symbols for electrical, gas, water, and security installations make this software useful for planning more than just aesthetics. You can map out where outlets, switches, and plumbing will go.
Comprehensive feature set
The extensive toolbox covers foundation planning through finishing touches. You can model the structural shell, mechanical systems, and interior design in one program, which keeps everything coordinated.
For designers and draftsmen who need a single tool for the full project lifecycle, this comprehensiveness justifies the steeper learning curve.
Learning investment required
The learning curve is the longest in this guide. Beginners will feel lost without solid documentation, and the included tutorials have no sound and use German examples.
Measurements are locked to metric, and the AutoCAD DWG file handling can be cumbersome. If you need imperial units or smooth AutoCAD round-tripping, look at BeckerCAD 15 instead.
9. BeckerCAD 15 3D PRO – Best for 3D Printing Home Design Models
- Exports STL files for 3D printing
- DWG and DXF import and export
- Lifetime license included
- Realistic 3D view
- 2D and 3D modeling tools
- Not intuitive interface
- Windows 11 disc reading issues
- Website download problems
- Limited building material library
- Compatibility issues with other software
BeckerCAD 15 3D PRO adds STL file export on top of the standard BeckerCAD feature set. If you own or have access to a 3D printer, you can design a home element and export it for physical printing, which is a fun way to preview cabinet hardware or decorative pieces.
I designed a custom door handle, exported it as an STL, and printed a test version. The export worked correctly, and the printed model matched the digital design dimensions.
The AutoCAD compatibility from the standard BeckerCAD 15 carries over, so you can open and edit DWG and DXF files without conversion headaches.
The lifetime license keeps the cost predictable over time, which matters for freelancers and small studios watching their software budget.
3D printing integration
The STL export is the standout feature for makers and hobbyists. You can model a part, send it to your printer, and hold a physical prototype without leaving the design workflow.
For homeowners designing custom fixtures or renovations that need unique hardware, that capability bridges the gap between digital design and physical reality.
Compatibility and documentation gaps
Users reported difficulty installing from disc on Windows 11 machines, and the website download sometimes fails. Plan for some troubleshooting time before you can start designing.
The building materials library is limited compared to dedicated home design programs. For pure architectural work, look at the other BeckerCAD 15 or 3D CAD 7 Professional instead.
How to Choose the Best 3D Home Design Software
Picking the right 3D home design software comes down to matching the tool to your project, skill level, and budget. Here are the key factors our team weighed during testing.
Skill level match
Beginners should start with Sweet Home 3D, DreamPlan, or Virtual Architect. Those programs offer gentle learning curves and forgiving interfaces. You can complete a basic floor plan within your first afternoon without prior CAD experience.
Intermediate users who want more design depth should consider 3D CAD 7 Professional or DreamPlan’s paid tier. Those tools add more object libraries and precision editing without overwhelming you.
Professional designers and architects need CAD-grade tools like BeckerCAD 15 or 3D CAD 12 PRO. The AutoCAD compatibility and lifetime licenses justify the steeper learning investment for serious work.
Free vs paid software
Free 3D home design software like Sweet Home 3D and DreamPlan handles basic interior planning and floor plan creation well. You give up advanced features like professional rendering and unlimited object libraries.
Paid programs unlock professional object catalogs, AutoCAD compatibility, and tools for landscape, mechanical, or 3D printing workflows. The one-time purchase model avoids the recurring fees of subscription CAD software.
For most homeowners, the free tier covers what you need for a single renovation project. For repeat users and professionals, paid software pays for itself through saved time and better results.
Platform compatibility
Windows users have the most options. Every program in this guide runs on Windows 10 or 11. Sweet Home 3D adds Mac and Linux support through Java, which is rare in this category.
Mac-only users have fewer choices, and iPad users will want to look at dedicated apps like Planner 5D or HomeByMe instead of the desktop software covered here. Check platform requirements before purchasing.
For mixed-device households, Sweet Home 3D’s Java foundation is the most flexible option.
2D vs 3D capabilities
Most modern programs offer both 2D floor plans and 3D walkthroughs, but the depth varies. Sweet Home 3D and DreamPlan focus on simple 2D-to-3D transitions for residential projects.
Professional CAD programs add advanced 2D drafting tools, dimensioning, and block libraries suited for technical drawings. If you need construction documents, pick a CAD-grade option.
For pure visualization, programs like Virtual Architect prioritize the 3D walkthrough experience over precise 2D drafting.
Export and sharing options
File export formats matter when sharing designs with contractors, architects, or family members. DWG and DXF are the industry standards for CAD files, and BeckerCAD 15 plus 3D CAD 7 Professional handle those formats best.
For sharing with non-technical collaborators, look for programs that export images or PDFs of your 3D views. Most programs in this guide support common image formats.
SketchUp and Collada import support, found in Sweet Home 3D and 3D CAD 7 Professional, lets you pull assets from online libraries to expand your design options.
FAQs
What 3D software does Joanna Gaines use?
Joanna Gaines and the Magnolia design team have used SketchUp for many of their Fixer Upper renovation projects. For homeowners seeking a similar experience at a lower cost, Sweet Home 3D offers comparable 3D walkthrough capabilities for free, and SketchUp’s free tier is another accessible option.
What is the best free 3D home design software?
Sweet Home 3D is consistently the top-recommended free option because it offers real-time 3D walkthroughs, a customizable furniture library, and cross-platform support at no cost. DreamPlan Home Design is another strong free choice if you also want landscape design tools.
What is the best 3D home design software for beginners?
Sweet Home 3D is the easiest entry point for beginners because the drag-and-drop interface and instant 3D preview let you finish your first project within an hour. DreamPlan and Virtual Architect are also beginner-friendly thanks to guided workflows and built-in video tutorials.
What software do professional home designers use?
Professional home designers typically use AutoCAD for drafting, SketchUp for 3D modeling, and Chief Architect for full residential design packages. For budget-friendly professional alternatives with AutoCAD file compatibility, BeckerCAD 15 and 3D CAD 7 Professional offer solid capabilities.
Can I use 3D home design software on a Mac or iPad?
Sweet Home 3D runs on Mac through Java, which makes it the best desktop option for Mac users in this guide. For iPad-specific design work, dedicated apps like Planner 5D and HomeByMe offer touch-optimized interfaces not covered in this desktop-focused roundup.
Final Verdict: Choosing Your Best 3D Home Design Software
After testing all nine programs, our team lands on Sweet Home 3D as the best 3D home design software for most homeowners. It is free, cross-platform, and gentle enough for beginners while still producing useful 3D visualizations.
For free landscape design alongside your home plans, DreamPlan is the runner-up. For professional work that requires AutoCAD file compatibility, BeckerCAD 15 delivers serious CAD power under a lifetime license model.
The right pick depends on your project scope, your comfort with technical software, and whether you need interior, exterior, or 3D printing capabilities. Any of the nine programs in this guide will help you see your renovation before you commit, which is the whole point of investing in 3D home design software in 2026.