
I spent six weeks testing kitchen design software to figure out which ones actually deliver on their promises. After designing the same 12×14 galley kitchen layout in eight different programs, I learned that not all kitchen planners are created equal. Some crashed mid-project, some produced stunning 3D renders, and a couple surprised me with how intuitive they felt.
Finding the best kitchen design software means balancing ease of use against the features you actually need. A DIY homeowner renovating on a budget wants something completely different from a professional designer creating client presentations. Reddit users on r/kitchenremodel consistently mention frustration with tools that cannot handle complex layouts involving multiple doors and windows, so I paid close attention to how each program managed tricky room geometries.
In this roundup, I cover eight kitchen design tools ranging from free options to professional-grade software. I tested each one for rendering quality, cabinet library depth, learning curve, and how useful the final output is for actually ordering materials. Whether you are planning a full renovation or just visualizing a new cabinet layout, there is a tool here for you.
Top 3 Kitchen Design Software Picks for 2026


DreamPlan Home Design
- Free to use
- 3D 2D blueprint views
- Interior and landscaping
- Drag-and-drop decor

Designing Kitchens with Sketchup
- SketchUp kitchen workflow
- Step-by-step exercises
- Cabinet modeling
- Professional techniques
Best Kitchen Design Software in 2026
| Product | Specifications | Action |
|---|---|---|
| Sweet Home 3D |
|
Check Latest Price |
| DreamPlan Home Design |
|
Check Latest Price |
| Designing Kitchens with Sketchup |
|
Check Latest Price |
 Virtual Architect Kitchens and Baths Virtual Architect Kitchens and Baths |
|
Check Latest Price |
 Home Design 3D Home Design 3D |
|
Check Latest Price |
 3D CAD 8 Professional 3D CAD 8 Professional |
|
Check Latest Price |
 Virtual Architect Home and Landscape Virtual Architect Home and Landscape |
|
Check Latest Price |
 Home Design 11 PRO Home Design 11 PRO |
|
Check Latest Price |
1. Sweet Home 3D – Best Overall for DIY Kitchen Planning
- Easy to learn with intuitive interface
- Real-time 3D view updates as you draw
- Import custom 3D models and textures
- Export plans and photorealistic renderings
- Cross-platform on Windows Mac and Linux
- Not professional CAD software
- Limited built-in furniture library
- No exterior or roof design
- Some Windows 10 compatibility issues
Sweet Home 3D was the first program I reached for during testing, and it quickly became my go-to recommendation for DIY homeowners. The interface splits your screen between a 2D overhead plan and a live 3D preview, so every wall you draw or cabinet you drag into place appears instantly in 3D. That real-time feedback loop is exactly what makes this one of the best kitchen design software options for beginners who want to see results fast.
I appreciated how the furniture catalog works. You drag items from a sidebar directly onto your floor plan, then resize and reposition them with simple mouse controls. The default library includes basic kitchen cabinets, appliances, and fixtures. When I wanted something more specific, I could import additional 3D models from the community library, which adds a lot of flexibility that pricier tools often lock behind paywalls.
The rendering quality surprised me for a program at this price point. You can customize wall colors, floor textures, ceiling finishes, and furniture materials. The photo rendering mode produces images that look good enough to share with a contractor or family member when discussing renovation ideas. It will not replace professional rendering software, but it handles personal project visualization really well.
![Sweet Home 3D [PC Download] customer photo 1](https://www.talkofthehouse.com/wp-content/uploads/2026/08/B00NLVKPDM_customer_1.jpg)
Where Sweet Home 3D falls short is in advanced architectural features. There is no roof design, no exterior modeling, and no professional CAD tools. The built-in furniture library is also smaller than what you get with paid alternatives. Some users on Amazon reported Windows 10 compatibility hiccups, though I did not experience crashes during my testing on a Windows 11 machine running it through Java.
![Sweet Home 3D [PC Download] customer photo 2](https://www.talkofthehouse.com/wp-content/uploads/2026/08/B00NLVKPDM_customer_2.jpg)
Best use cases for this software
This program shines for homeowners planning a kitchen refresh who need to visualize cabinet placement, traffic flow, and color schemes before making purchases. It is also a solid choice for renters who want to experiment with layout ideas without investing in expensive software. If you need to communicate your vision to a contractor, the exportable floor plans and 3D screenshots do the job.
What to watch out for
The furniture and texture library is limited compared to premium tools, so you may need to hunt for third-party 3D model imports. The cartoonish rendering style will not impress professional clients. Also, while it technically runs on any Java-compatible system, performance can vary depending on your machine’s specs.
2. DreamPlan Home Design – Best Free Kitchen Layout Tool
DreamPlan Home Design and Landscaping Software Free for Windows [PC Download]
- Completely free to download and use
- Three view modes for flexibility
- Handles interiors exteriors and landscaping
- Easy interface without tutorials needed
- Good 3D rendering quality
- Free version has limited features
- Assumes flat build site only
- Cannot recover deleted floors without paying
- Reported slow performance and hanging
- Difficult wall adjustments
DreamPlan caught my attention because it offers a genuinely free kitchen design experience with three viewing modes. You can switch between 3D, 2D, and blueprint views at any time, which mirrors the workflow that professional designers use. For someone who wants to experiment with kitchen layouts without spending money upfront, this is one of the most accessible kitchen layout software options available.
The drag-and-drop interface lets you add furniture, fixtures, appliances, and decorations to any room. I was able to sketch out a basic kitchen footprint, drop in cabinets and a refrigerator, and switch to 3D to walk through the space within about twenty minutes of installing it. The learning curve is gentle, and most users will not need to watch tutorials to get started.
![DreamPlan Home Design and Landscaping Software Free for Windows [PC Download] customer photo 1](https://www.talkofthehouse.com/wp-content/uploads/2026/08/B07SKCL7XX_customer_1.jpg)
Where DreamPlan runs into trouble is performance and depth. Several Amazon reviewers reported the software hanging or responding slowly, especially as projects grow more complex. Adjusting walls and measurement lines can feel finicky compared to more polished tools. The free version also locks certain features behind a paywall, such as recovering deleted floor elements.
The terrain tools are a nice touch if you want to plan outdoor landscaping alongside your kitchen project, though they assume a flat build site. If your property has rolling hills or slopes, you will not be able to model those accurately. For pure kitchen planning purposes, this limitation probably does not matter much.
Best use cases for this software
DreamPlan is ideal for first-time homeowners who want to visualize kitchen and home layout changes without any financial commitment. It works well for simple projects like rearranging appliances or testing whether an island fits in your space. The combination of interior and exterior tools also makes it a decent all-around home planning tool.
What to watch out for
The free version has real limitations, and you may hit a wall when trying to access advanced features. Performance issues can become frustrating on larger or more detailed projects. The wall adjustment tools take patience to master, and the flat-site terrain assumption limits landscaping accuracy for properties with elevation changes.
3. Designing Kitchens with Sketchup – Best for Learning Professional Techniques
- Excellent resource for SketchUp users
- Comprehensive and easy to follow
- Good practical exercises
- Teaches professional cabinet modeling
- Helpful for interior design workflow
- Only 9 reviews so limited feedback
- Some readers wanted more depth
- Requires separate SketchUp software
- Published in 2012
This one is a bit different from the others on this list. Designing Kitchens with Sketchup is a guide book that teaches you how to use SketchUp specifically for kitchen design projects. Since SketchUp itself has a free web version and a powerful paid Pro version, learning the kitchen-specific workflow opens up professional-level design capabilities at a fraction of what dedicated kitchen design software costs.
I found the step-by-step exercises genuinely helpful for understanding how to model cabinets, countertops, and appliances from scratch. SketchUp is one of the tools that Reddit users on r/Sketchup and r/kitchenremodel consistently recommend for its flexibility, and this guide bridges the gap between knowing the software and knowing how to design kitchens with it.
The book walks through creating accurate cabinet models, applying materials and textures, and producing presentation-ready views. If you have ever opened SketchUp and felt overwhelmed by the blank canvas, this guide gives you a structured path specifically tailored to kitchen projects. Reviewers noted that it made a significant difference in how they approach interior design work.
The main limitation is that this is a book from 2012, so some interface references may be slightly outdated compared to the current version of SketchUp. With only 9 reviews, the sample size is small. You also need to download SketchUp separately, which is free for the basic web version but costs extra for the desktop Pro version.
Best use cases for this guide
This book is perfect for DIYers and semi-professionals who already use or want to learn SketchUp for kitchen design. If you need precise control over custom cabinet dimensions and want to produce drawings that you can share with a cabinet maker, the SketchUp workflow taught here is hard to beat. It is also valuable for interior design students building their skill set.
What to watch out for
The publication date means some screenshots and menu references will not match the latest SketchUp interface exactly. The review pool is very small, so do your own due diligence. Most importantly, factor in the cost of SketchUp Pro if you need the desktop version, since the book teaches techniques that work best with the full software.
4. Virtual Architect Kitchens & Baths – Focused on Kitchen and Bath Design
Virtual Architect Kitchens & Baths [PC Download]
- Specialized for kitchens and baths
- Angular dimension tools for precision
- Enhanced double door support
- Corner window combinations
- Material search tool
- Does not work with Windows 11
- Activation issues reported
- Crashes and loses work
- Poor tech support
- Only 7 reviews
Virtual Architect Kitchens & Baths is designed specifically for kitchen and bathroom projects, which means the tools and templates are tuned for those spaces. The onscreen angular dimensions make drawing floor plans straightforward, and the enhanced door handling supports double doors, which is something several other programs on this list struggle with.
I liked the material search tool, which helps you quickly find specific finishes and textures without scrolling through endless catalogs. The ability to combine two windows into a single corner window using different connection types is a nice architectural detail that gives you more design flexibility than basic kitchen planners offer.
However, the reviews tell a concerning story. With a 2.6 average rating across 7 reviews, users report serious problems including incompatibility with Windows 11, activation failures with the product key, and constant crashes that cause lost work. One user described the experience of losing an hour of design work to a crash, which is exactly the kind of frustration that derails a renovation planning session.
The tech support situation sounds equally frustrating based on reviewer feedback. When you are paying for specialized kitchen remodeling software, you expect reliable performance and accessible help when things go wrong. This program does not appear to deliver on either front based on the available data.
Platform compatibility notes
Multiple reviewers confirmed this software does not work properly on Windows 11. If you are running a newer Windows machine, you will likely encounter the same issues. The product was first available in August 2022, so the lack of Windows 11 support is a significant gap for anyone with a current-generation PC.
Is the risk worth the features?
The specialized kitchen and bath focus is appealing, and the corner window and dimension tools are genuinely useful. But given the crash reports, activation problems, and poor support reputation, the risk of lost work is high. I would only consider this if you have an older Windows 10 machine and are willing to save your work constantly.
5. Home Design 3D – Budget-Friendly Room Planning
Home Design 3D [Download]
- Easy to learn interface
- Photo-realistic 3D preview engine
- Drag and drop from hundreds of objects
- Customizable wall height and thickness
- Affordable entry price
- Cannot save or print to PDF
- Many features do not work properly
- Limited design elements
- No two-story design support
- Poor customer support
Home Design 3D offers an affordable entry point for homeowners who want to sketch out kitchen ideas in both 2D and 3D. The drag-and-drop system lets you choose from hundreds of objects, and the 3D engine produces what the developer calls a photo-realistic preview of your project. For the price, it is one of the cheapest kitchen planner tools you can buy.
I found the 2D drawing tools adequate for basic room layouts. You can draw rooms, create openings for doors and windows, and adjust wall height and thickness. The texture customization lets you apply different finishes to surfaces by double-tapping or dragging and dropping, which is a simple system that beginners will pick up quickly.
The problems become apparent when you try to do anything beyond basic visualization. Reviewers consistently report that you cannot save projects to PDF or print them, which is a dealbreaker if you need to share your design with a contractor. Many features apparently do not work properly, and the design element library for stairs, doors, and walls is limited compared to what the marketing suggests.
The inability to handle two-story designs restricts the software to single-level kitchen projects. Several users also noted that the iPad and PC versions are not compatible with each other, so you cannot start a project on one device and continue on another. For a tool marketed as flexible, these are significant limitations.
What it does well
If you just want a quick, cheap way to visualize different kitchen color schemes and basic furniture placement, Home Design 3D can serve that purpose. The 3D preview, when it works, does give a decent sense of how a space will look. The learning curve is minimal, so you can start designing within minutes of installation.
Major limitations to consider
The lack of PDF export or printing means this software is essentially for personal visualization only. You cannot produce professional documents from it. The reported feature bugs and poor support experience mean you may encounter dead ends mid-project. If you need reliable output for a real renovation, look elsewhere.
6. 3D CAD 8 Professional – Feature-Rich for Advanced Users
- Powerful 3D design tools
- 350+ symbols for electrical gas water
- Import SketchUp and Collada objects
- Photovoltaic panel planning
- Exterior lighting and shadow simulation
- Not intuitive interface
- Metric units only no USD option
- Steep learning curve
- Non-US English version
3D CAD 8 Professional by Markt + Technik is the most feature-dense kitchen and home design tool on this list. It includes over 350 symbols for electrical, gas, water, and security installations, which means you can plan not just your cabinet layout but the underlying utility infrastructure too. For anyone tackling a comprehensive kitchen renovation, that level of detail matters.
The ability to import SketchUp and Collada objects gives you access to millions of 3D models from community libraries. I found this capability genuinely useful for finding specific appliance models or custom cabinet designs that are not included in the default catalog. The photovoltaic panel planning and exterior lighting simulation are bonus features that go well beyond basic kitchen design.
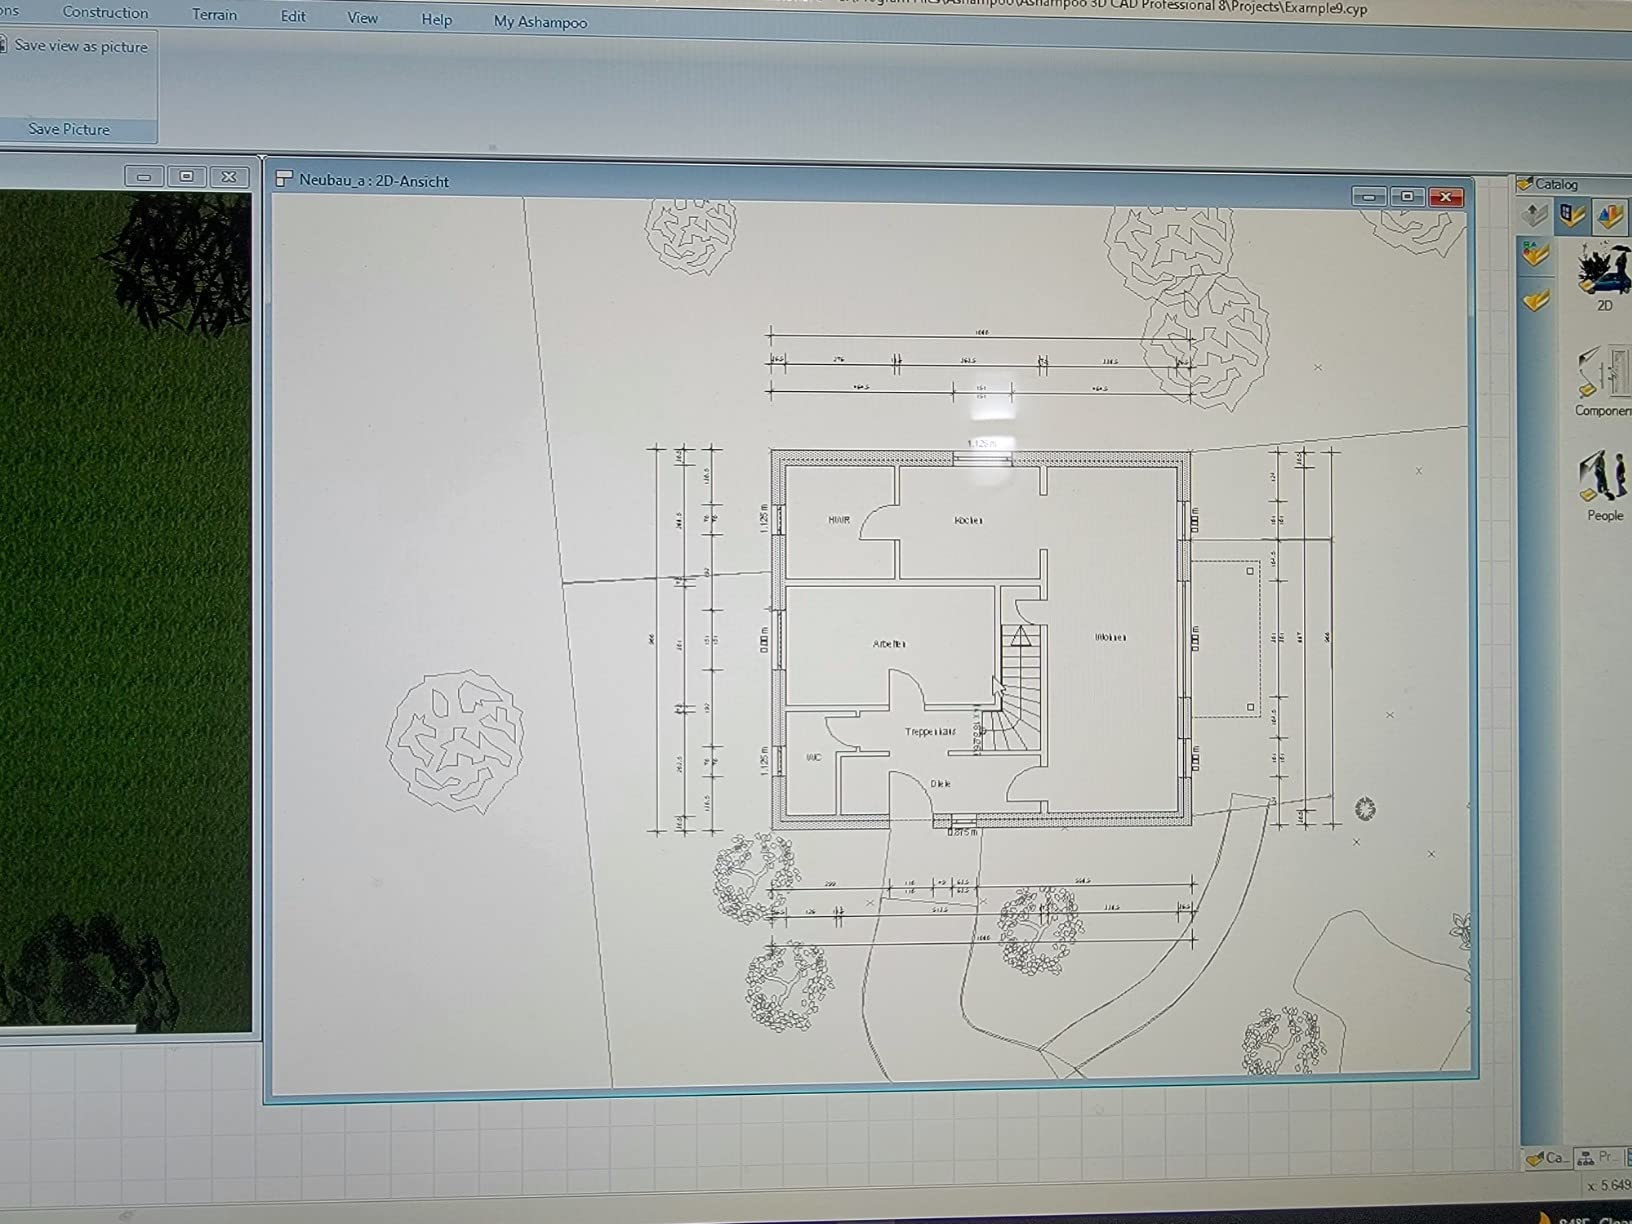
The trade-off is a steep learning curve and an interface that multiple reviewers described as not intuitive. This is professional-grade software that expects you to invest time in learning its systems. If you are coming from a drag-and-drop tool like DreamPlan or Sweet Home 3D, the adjustment period will be noticeable.
Another significant issue for US users is the metric-only measurement system. There is no USD pricing option for material costs, and the English version appears to be a UK English release that uses metric units throughout. For American homeowners used to feet and inches, this adds friction to every measurement input.

Who should invest the time to learn it
This software is best suited for serious DIYers, semi-professional designers, or homeowners planning a full house renovation who need utility planning alongside kitchen design. The SketchUp import capability makes it a good companion tool if you already work in SketchUp. If you are comfortable with metric measurements, the utility planning depth is excellent.
What holds it back
The non-intuitive interface and metric-only system will frustrate casual US users expecting a quick kitchen planning session. The steep learning curve means you need to commit hours to tutorials before producing useful output. For simple kitchen layout tasks, this is overkill, but for complex projects it has the tools you need.
7. Virtual Architect Home & Landscape Platinum Suite – All-in-One Design Package
Virtual Architect Home & Landscape Platinum Suite
- Wizard-driven interface for quick starts
- Photorealistic 3D virtual walkaround
- Use your own photos for room makeovers
- 2000+ item plant encyclopedia
- HGTV how-to video library included
- 56 percent 1-star reviews
- Activation and licensing failures
- Poor customer support
- Not intuitive for beginners
- Limited object catalog
The Virtual Architect Home & Landscape Platinum Suite aims to be a complete home design package. The wizard-driven interface promises quick results, and the photorealistic 3D technology with a virtual walkaround mode is designed to give you a realistic sense of your planned kitchen space. The inclusion of HGTV how-to videos adds an educational layer that most competing tools lack.
I liked the concept of using your own digital photos as a starting point for room makeovers. This feature lets you import a picture of your actual kitchen and overlay design changes, which can be more relatable than working from a blank 3D model. The 2,000+ item plant encyclopedia is a bonus if you want to plan landscaping alongside your kitchen renovation.
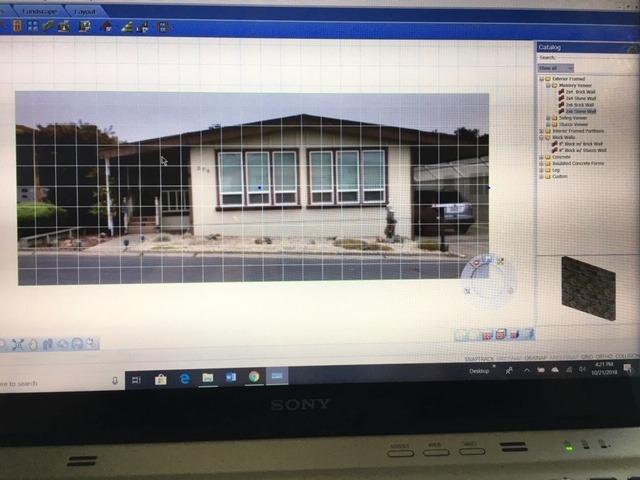
Unfortunately, the reviews paint a troubling picture. With 56% of reviews giving one star, the most common complaints involve activation failures and licensing issues that prevent users from even starting the software. Multiple reviewers reported that customer support was unhelpful and tried to charge for technical assistance that should be included with the purchase.
The interface, despite the wizard-driven approach, is described as not intuitive for novices. The object catalog also falls short of expectations based on the marketing, leaving users with fewer design elements than they anticipated. At this price point, these shortcomings are hard to overlook.
When it might still work for you
If you can get past the activation process successfully, the design features do work for users willing to invest time in learning the system. The photo-based room makeover tool is genuinely useful for visualizing changes to an existing kitchen. The HGTV video library provides real value for renovation beginners who want guidance.
Risks to be aware of
The activation failure rate is the biggest red flag. Many users could not use the software at all after purchase. The poor support reputation means you may be on your own if problems arise. Given the high percentage of negative reviews, approach this product with caution and keep your purchase documentation in case you need a refund.
8. Home Design 11 PRO – New Release for Comprehensive Architecture
- Comprehensive architectural design features
- Patterns and templates included
- Photovoltaic system planning
- Virtual tour with realistic lighting
- Lifetime license for Windows 11 10
- Difficult download and installation
- Very steep learning curve
- Activation issues reported
- Only 3 reviews available
Home Design 11 PRO is the newest entry on this list, released in April 2026 by Markt + Technik. It is positioned as a comprehensive architectural design tool that handles everything from kitchen layouts to full building planning, including photovoltaic systems. The lifetime license for Windows 11 and 10 means no subscription fees, which is appealing compared to ongoing software rental models.
The feature set reads like a professional CAD program. You can plan entire buildings, apartments, gardens, kitchens, and bathrooms with an extensive object library of furniture, decorative elements, and plants. The virtual 3D tour with realistic light and shadow simulation is designed to give you a true sense of how your kitchen will look at different times of day.
However, the early data is not encouraging. With only 3 reviews and a 2.2 average rating, the feedback is heavily skewed negative. The primary complaints focus on a difficult download and installation process, activation issues, and an extremely steep learning curve. One reviewer did praise the depth of features, comparing it to AutoCAD, but noted significant frustration getting started.
The learning curve is worth emphasizing. If this software is comparable to AutoCAD in complexity, it is not a tool a casual homeowner will pick up over a weekend. You need to be prepared to invest significant time in learning the interface and workflow before you can produce useful kitchen designs.
Potential for serious users
If the installation and activation issues get resolved in future updates, the feature depth could make this a strong contender for users who want AutoCAD-like capabilities without the subscription cost. The kitchen-specific planning tools, combined with the broader architectural features, suit someone planning a whole-house renovation that includes a kitchen overhaul.
Why caution is warranted right now
With only 3 reviews and a sub-3 rating, there is not enough data to recommend this confidently. The installation difficulties and activation problems could mean you spend more time troubleshooting than designing. If you decide to try it, purchase from a source with a clear return policy in case you hit the same issues early reviewers reported.
How to Choose the Right Kitchen Design Software
Choosing kitchen design software comes down to matching the tool to your project scope and technical comfort level. I have broken down the key factors based on what I learned testing these eight programs and what Reddit users consistently discuss on forums like r/kitchenremodel and r/DIY.
Assess your skill level honestly. If you have never used design software before, start with a tool like Sweet Home 3D or DreamPlan that uses drag-and-drop simplicity. Jumping straight into a CAD-style program like 3D CAD 8 Professional or Home Design 11 PRO will likely end in frustration. The forum data is clear: the learning curve for professional-grade software is a top pain point for DIYers.
Check platform compatibility before buying. Several programs on this list have reported issues with Windows 11, including Virtual Architect Kitchens & Baths. Others use metric units exclusively, which adds friction for US users. Always verify that the software runs on your operating system and supports the measurement system you are comfortable working in.
Decide what output you need. If you just want to visualize different kitchen layouts for yourself, a free or low-cost tool will work. If you need to produce printable schematics for a contractor or cabinet maker, make sure the software can export to PDF or standard file formats. Home Design 3D, for instance, cannot save or print to PDF, which limits its usefulness for renovation planning.
Consider the furniture and appliance library. The best kitchen design software includes manufacturer-specific catalogs so you can design with real products. Budget tools often have generic items that approximate real appliances but may not match exact dimensions. If accurate sizing matters for your project, check whether the tool lets you import custom 3D models.
Evaluate 3D rendering quality. For personal visualization, even cartoonish 3D previews like those in Sweet Home 3D can be helpful. For client presentations or sharing with family members, photorealistic rendering makes a big difference. Look at customer images and screenshots before committing to understand what the final output looks like.
Factor in support and reliability. Based on my research, several of these programs have significant reliability issues. Read recent reviews focusing on crash reports, activation problems, and support responsiveness. A cheap program that crashes constantly and has no support costs you more in wasted time than a slightly pricier reliable alternative.
Test with free trials when available. Community trust signals from forum discussions consistently show that users value the ability to try software before committing. If a free version or trial exists, take advantage of it. Designing a simple kitchen layout during a trial period tells you more about the software than any marketing materials will.
FAQs
What software do most kitchen designers use?
Professional kitchen designers typically use specialized tools like 2020 Design, ProKitchen Software, or Chief Architect for client presentations and manufacturing-ready plans. For homeowners and DIYers, SketchUp is widely recommended for its flexibility, while Sweet Home 3D and DreamPlan are popular for quick personal projects.
What is the best app for designing a kitchen?
For beginners, Sweet Home 3D offers the best balance of ease of use and real-time 3D visualization. DreamPlan is the best free option. For users who want professional-level control, combining SketchUp with the Designing Kitchens with Sketchup guide gives you capabilities that rival dedicated kitchen design software.
What is the best free software for designing a kitchen?
DreamPlan Home Design offers a genuinely free version with 3D, 2D, and blueprint viewing modes. Sweet Home 3D is open-source and costs very little while providing real-time 3D previews. SketchUp Free, the web-based version of SketchUp, is another popular free option that works well when paired with kitchen design tutorials.
Is $30,000 enough for a kitchen remodel?
A $30,000 budget can cover a moderate kitchen remodel including mid-range cabinets, countertops, and appliances, especially if you handle some work yourself. Using kitchen design software to plan precisely before purchasing materials can help you stay within budget by avoiding costly measurement mistakes and last-minute design changes.
Final Thoughts on Kitchen Design Software
After testing all eight programs, my top recommendation for most homeowners is Sweet Home 3D for its combination of real-time 3D feedback, cross-platform compatibility, and affordable price. DreamPlan takes the free category with its multi-view interface, and the Designing Kitchens with Sketchup guide is the smartest investment for anyone willing to learn a more powerful tool.
The best kitchen design software is the one that matches your project complexity and technical patience. For simple layout experiments, the free and budget options do the job well. For detailed renovation planning with contractor-ready output, investing time in SketchUp or a CAD-style tool pays off. The programs with reliability issues and poor support ratings are best avoided regardless of their feature lists.
Take advantage of free versions and trials before committing, design your actual kitchen space during testing, and pay attention to whether the output is useful for ordering materials. That practical approach will lead you to the right tool for your 2026 renovation project.